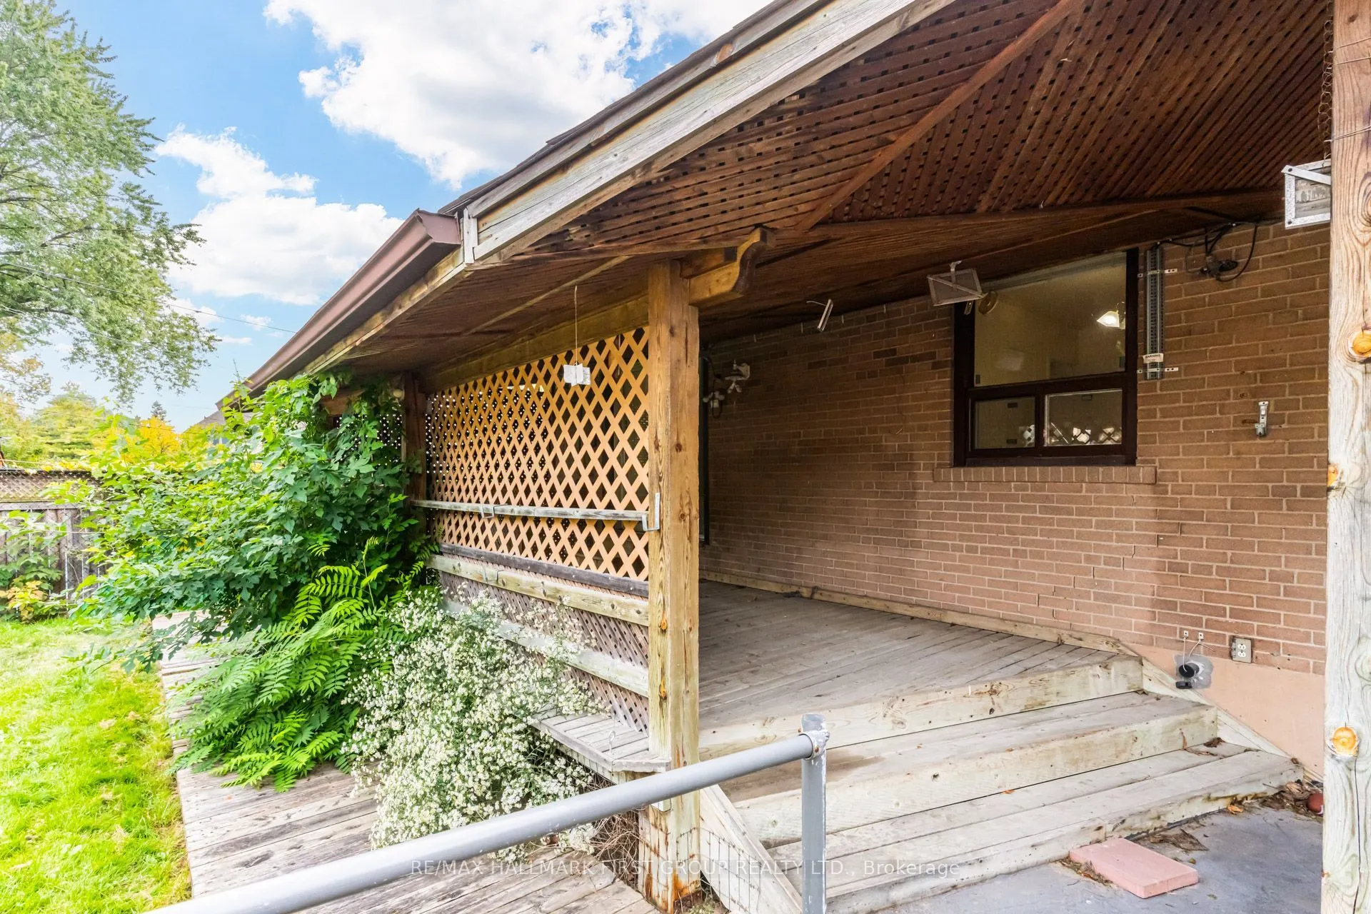
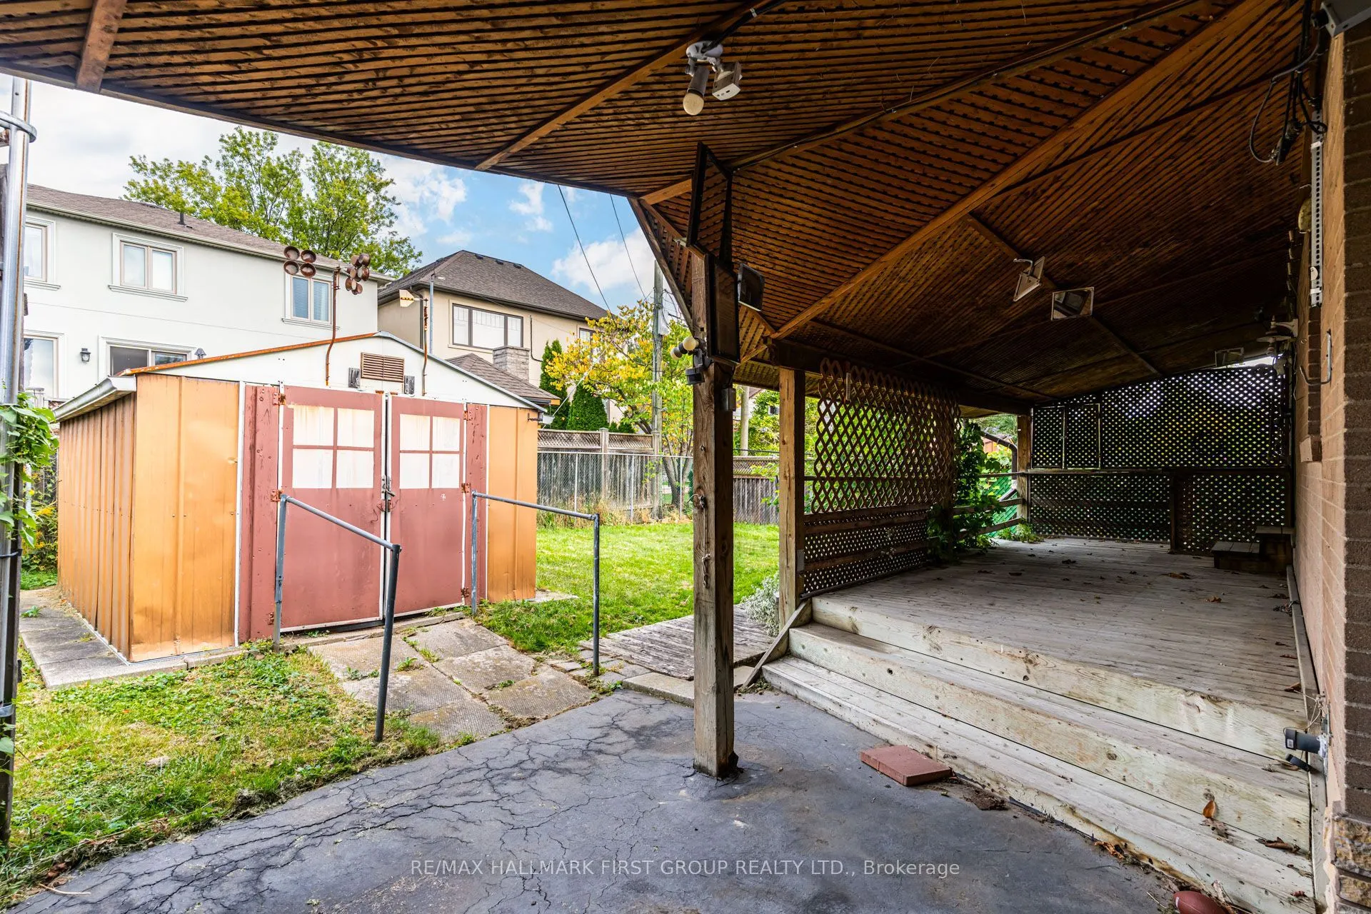
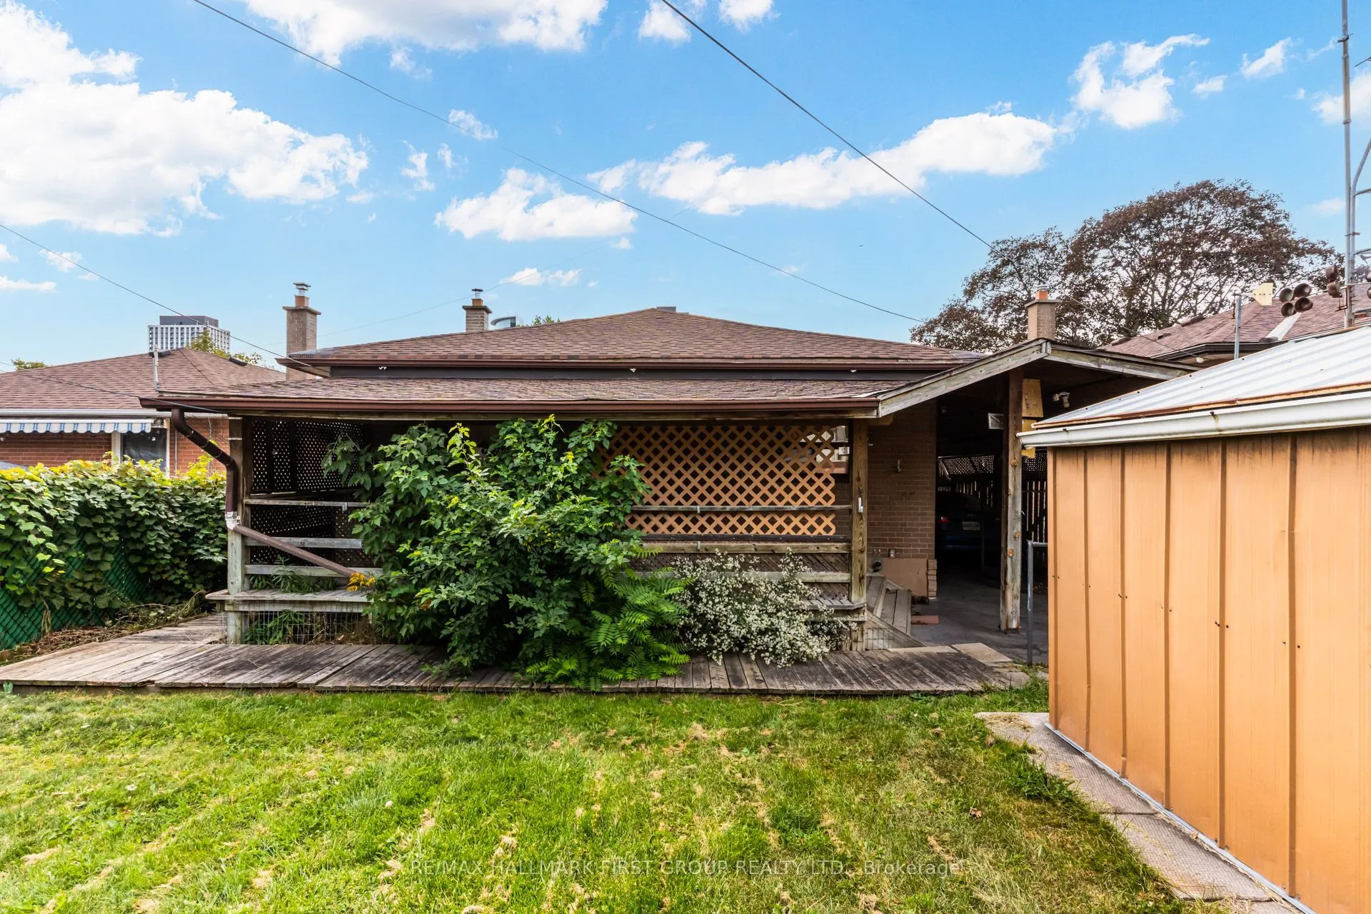
Sign In or Create a Free Account to see full details of this property
Key Facts
Key facts for 27 Nipissing Drive
Property Type
House, Bungalow
Parking
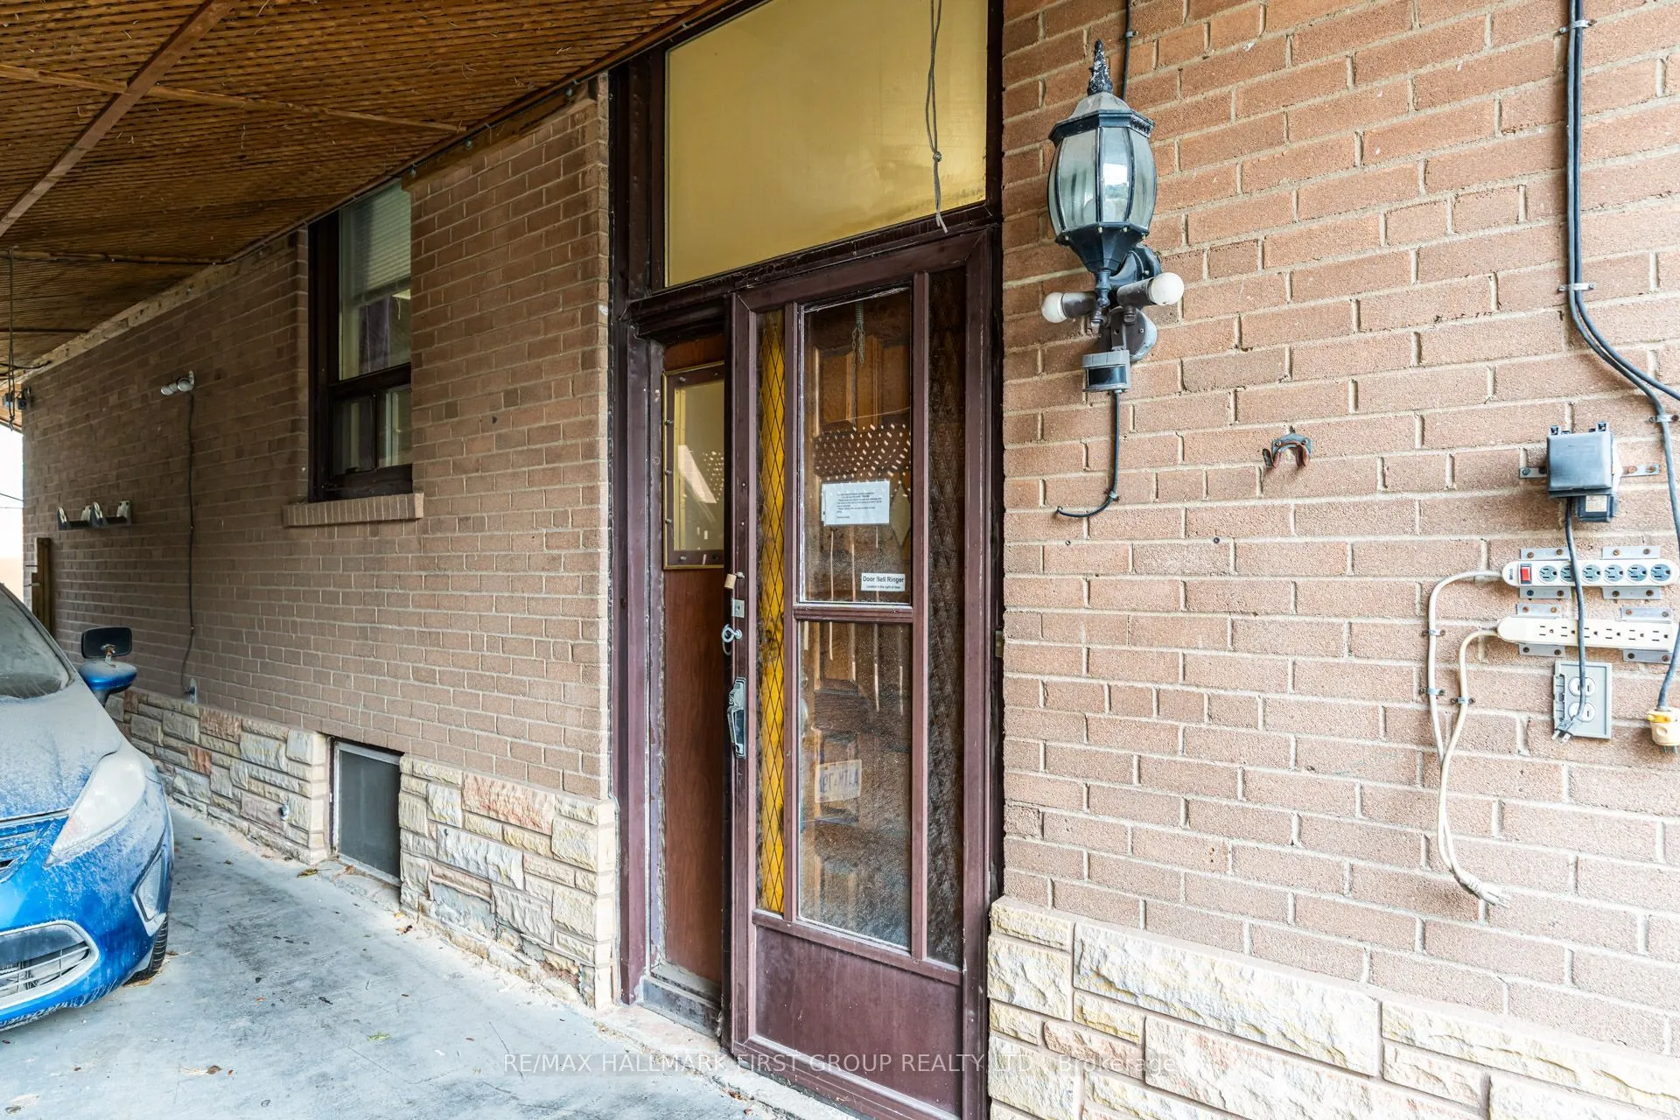
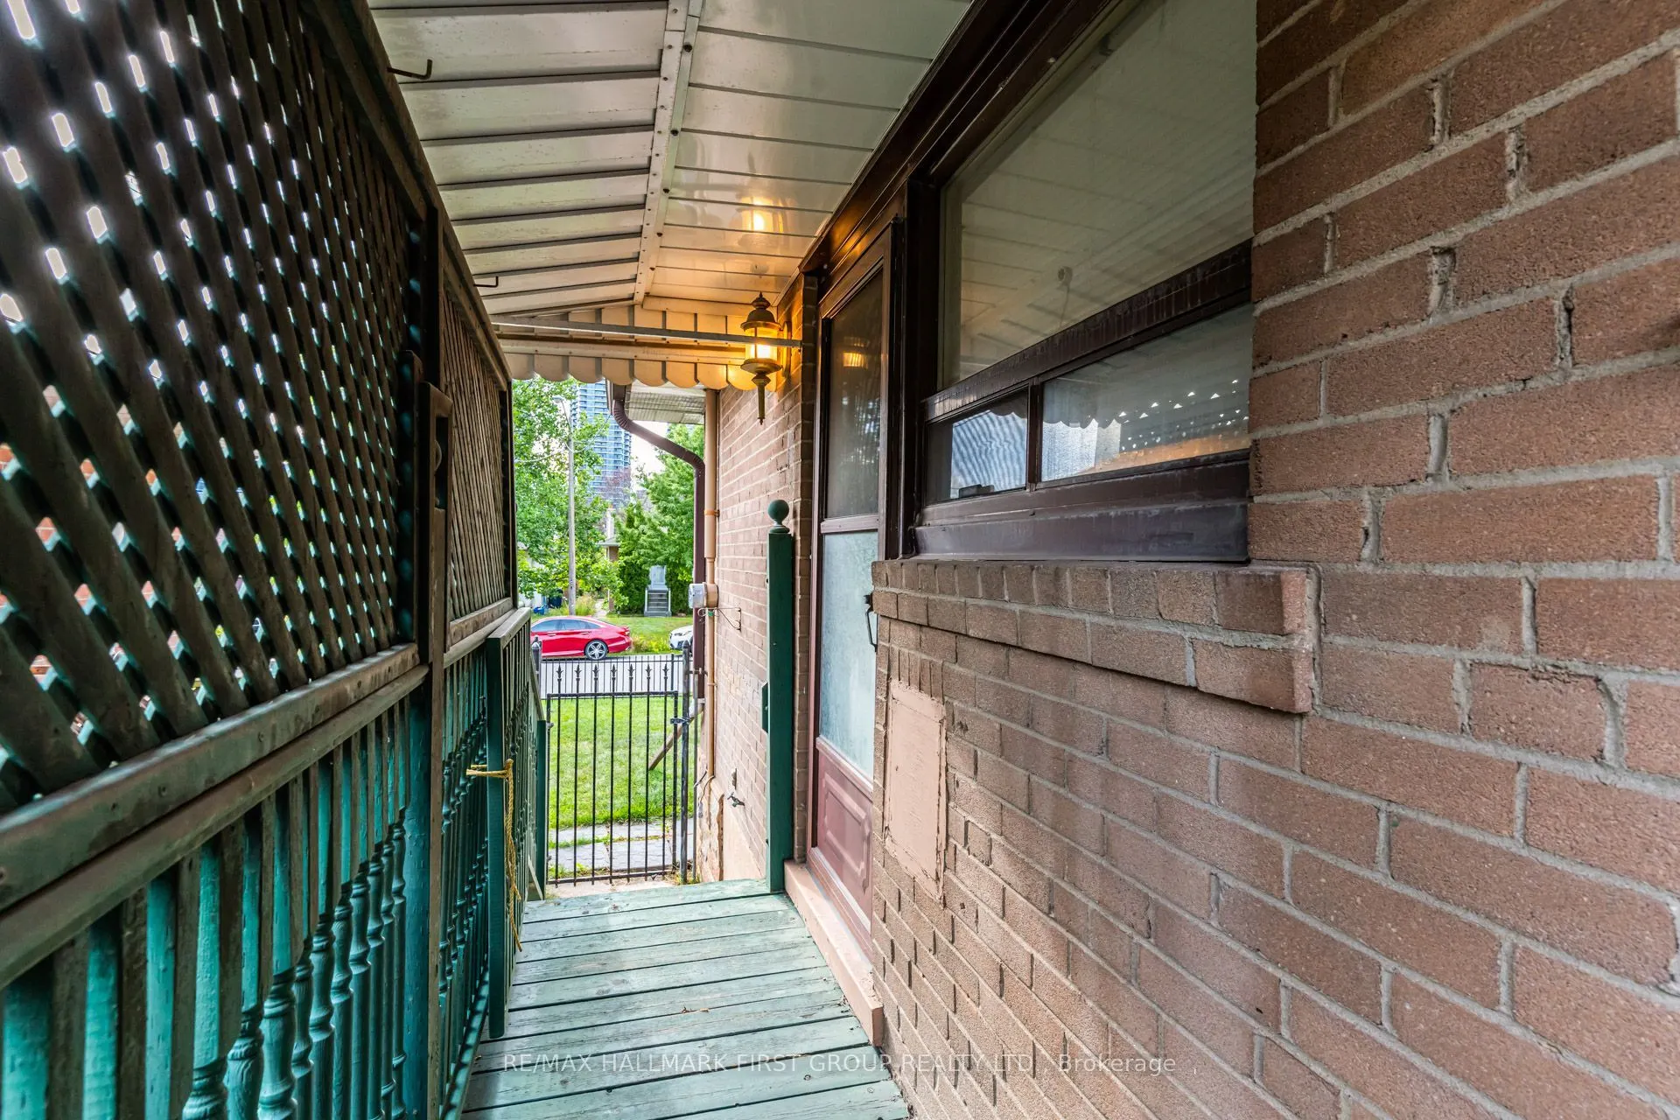
Carport 1 garage, 2 parking
MLS #
W13867564
Size
1100-1500 sqft
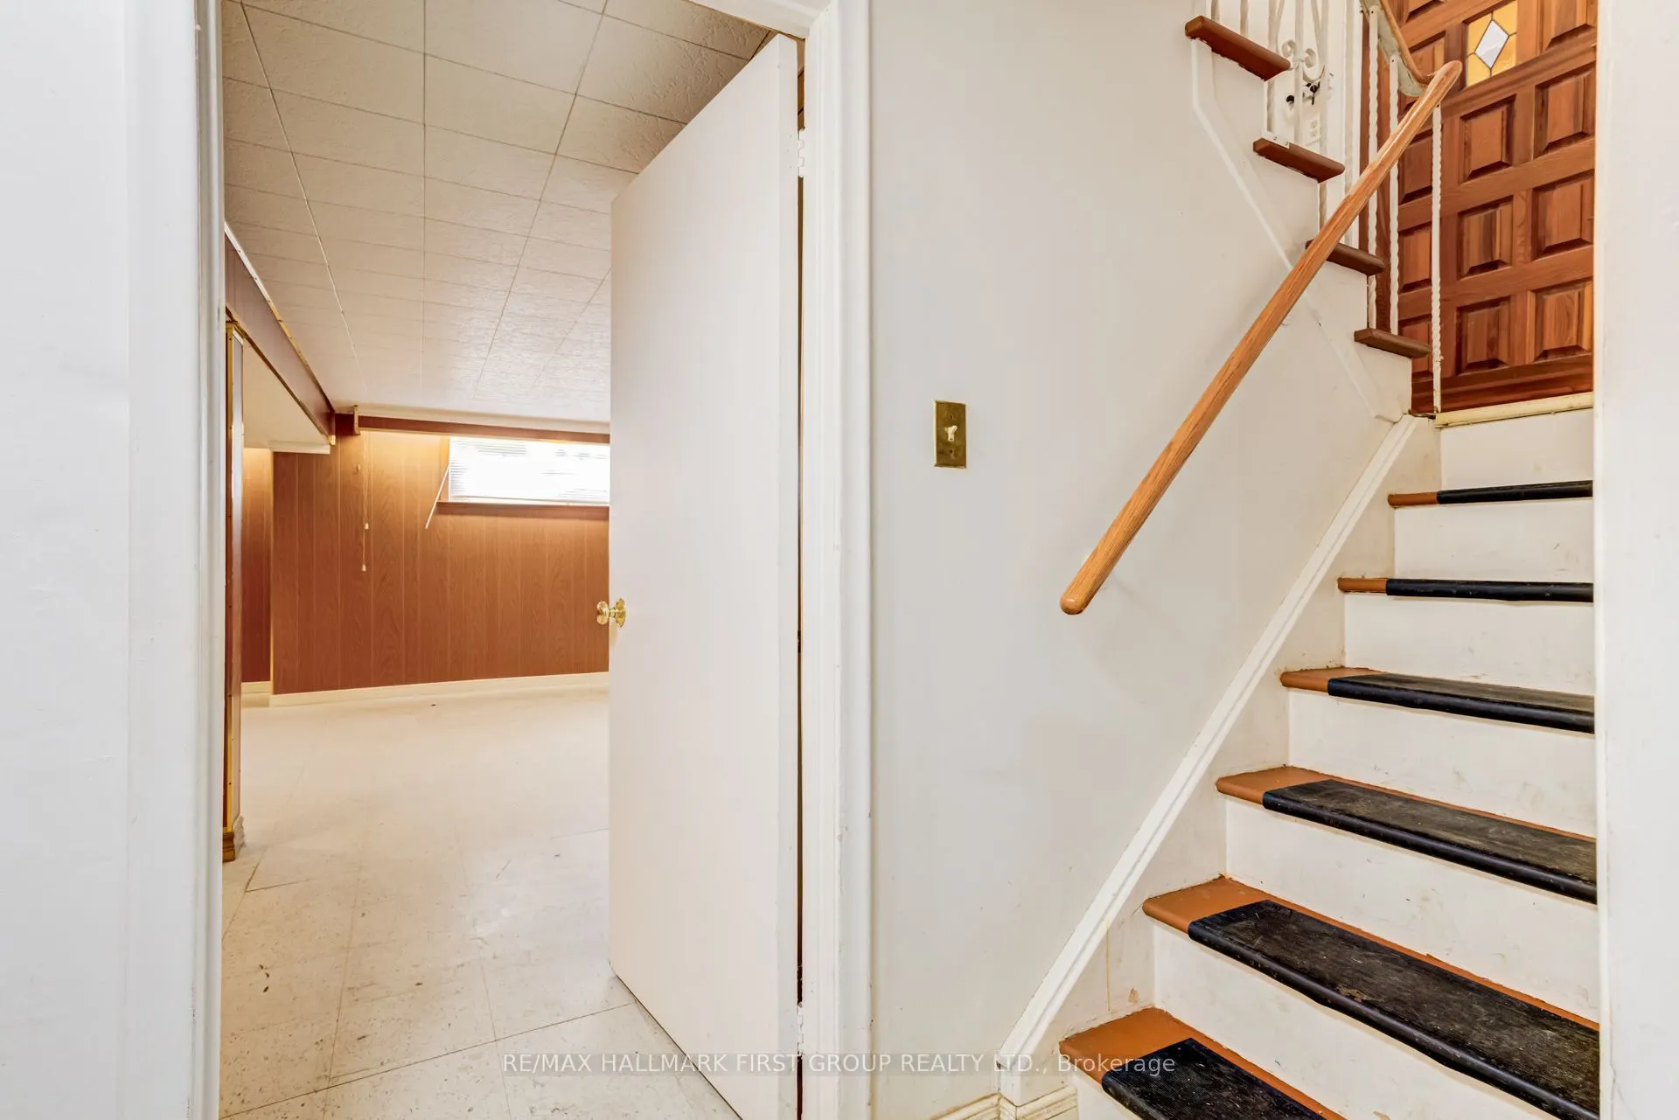
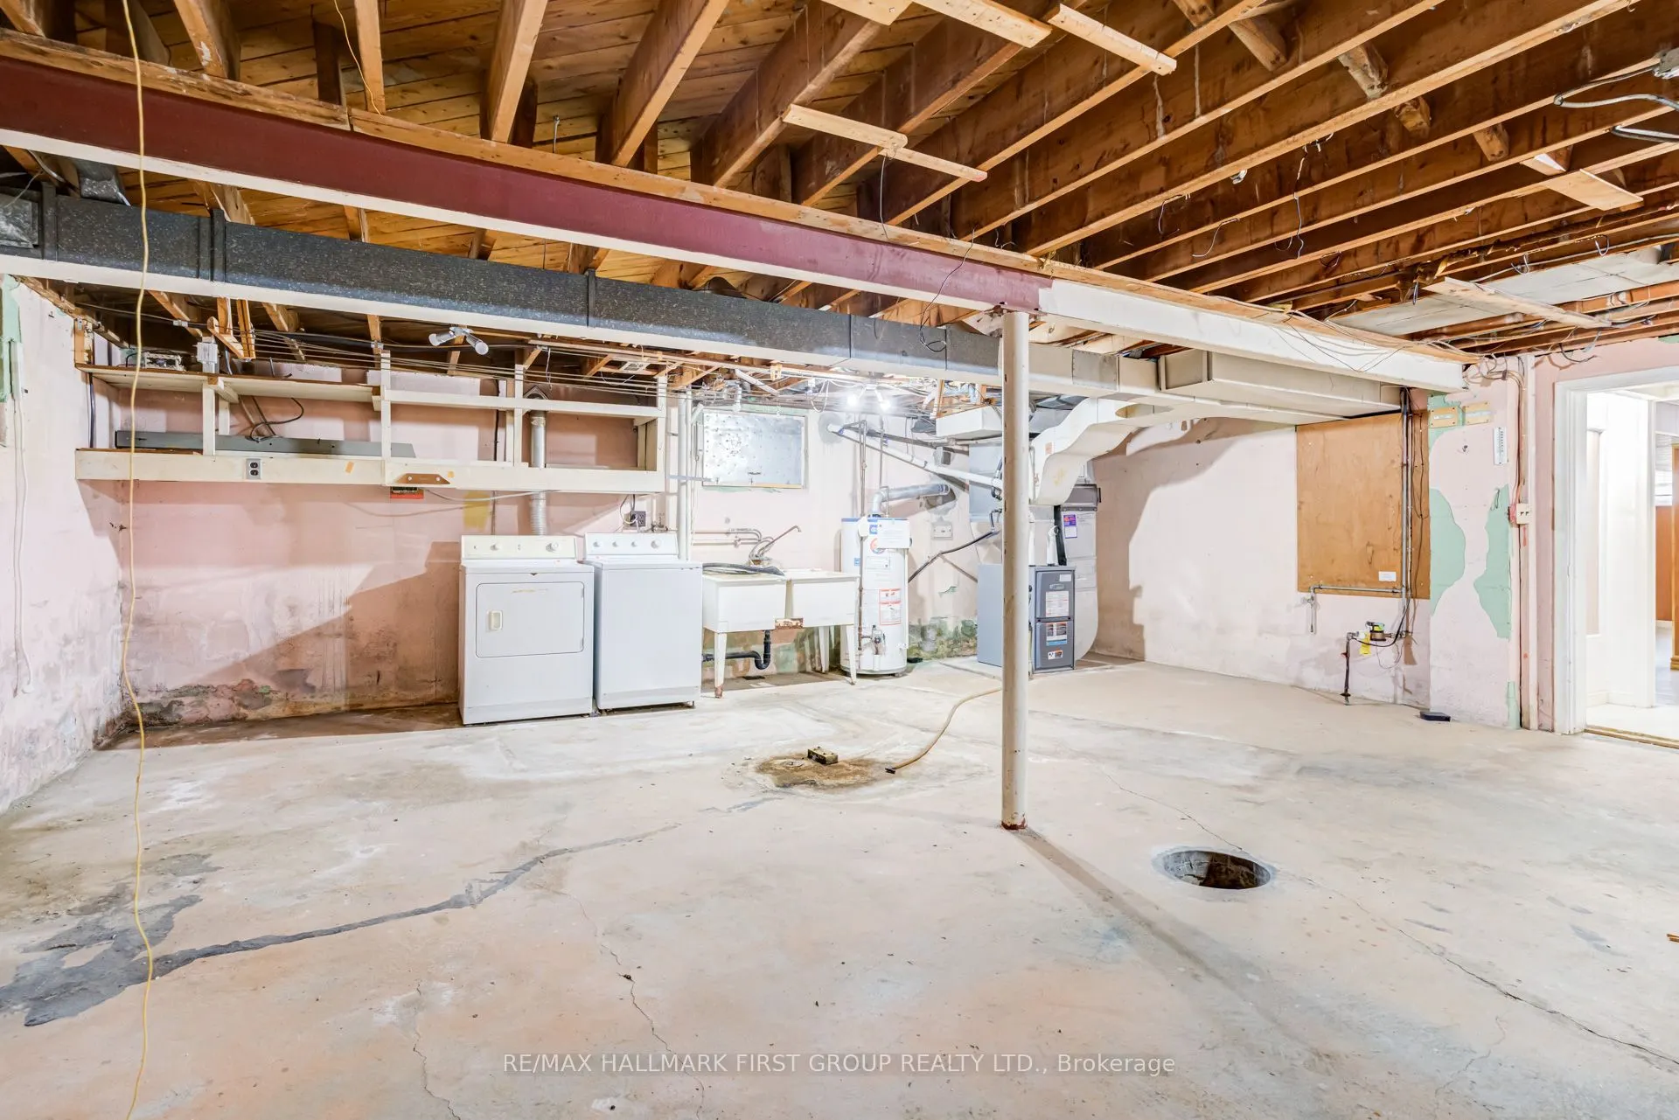
Basement
Full
Listed on
2026-10-06
Lot size
44 x 110.5
Tax
$5,580 /yr
Days on Market
7
Approximate Age
-
Maintenance Fee
-
Description
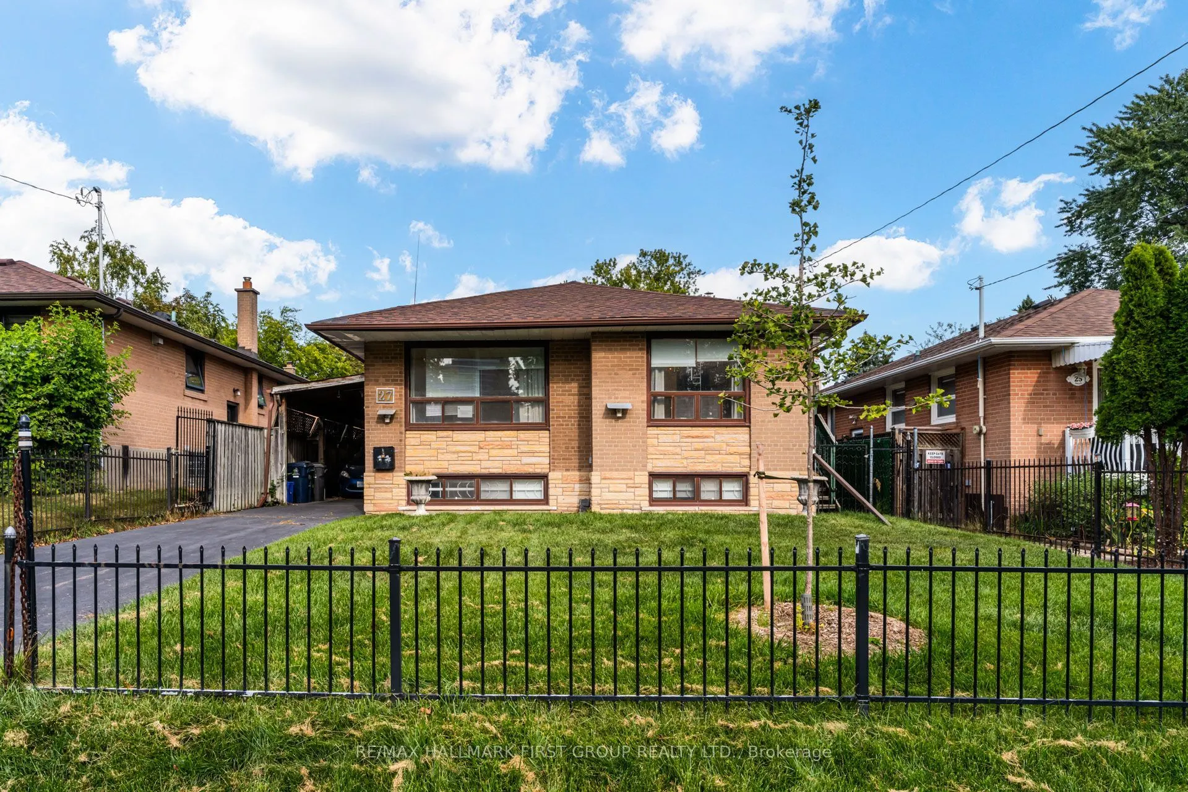
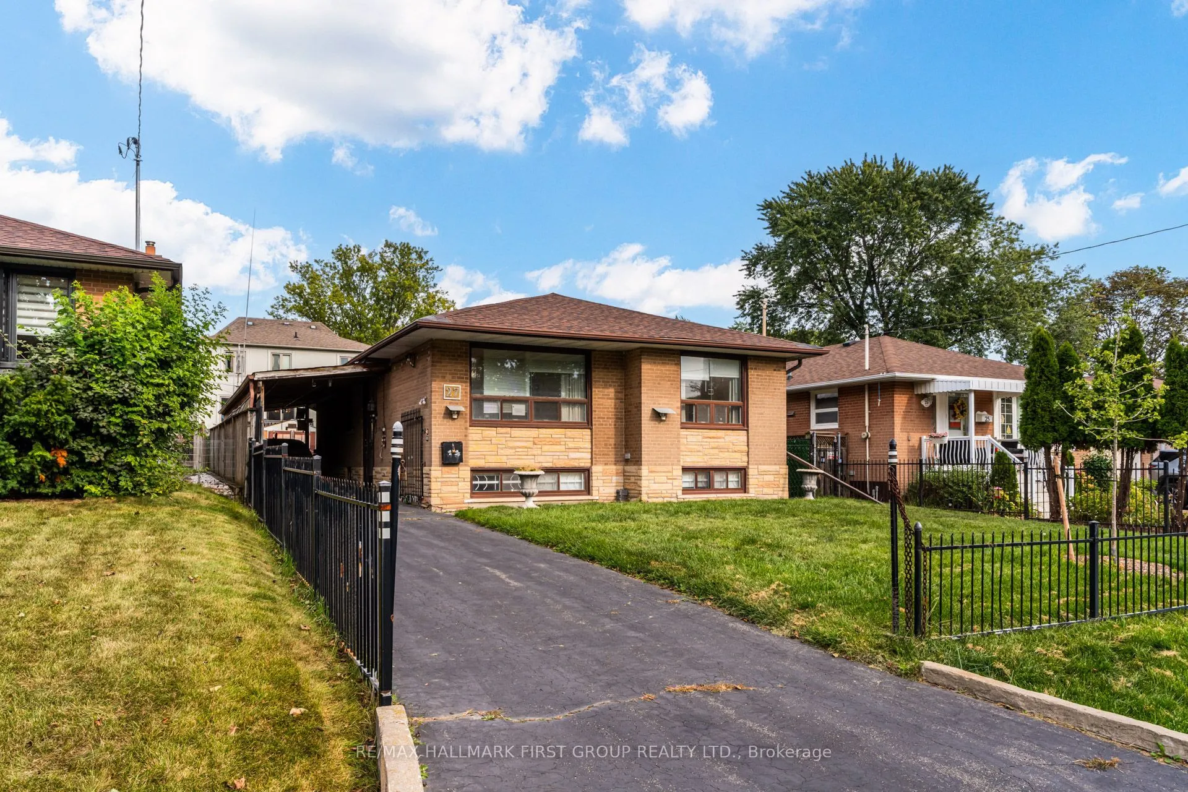
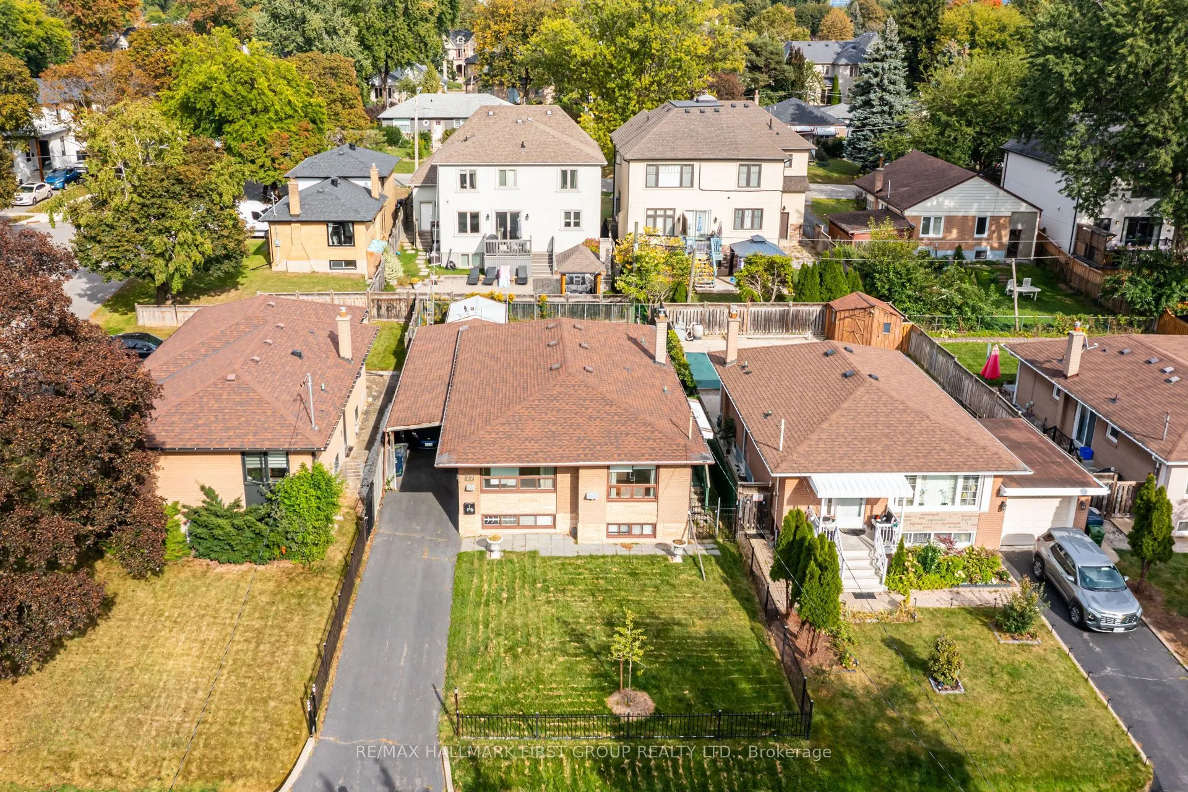
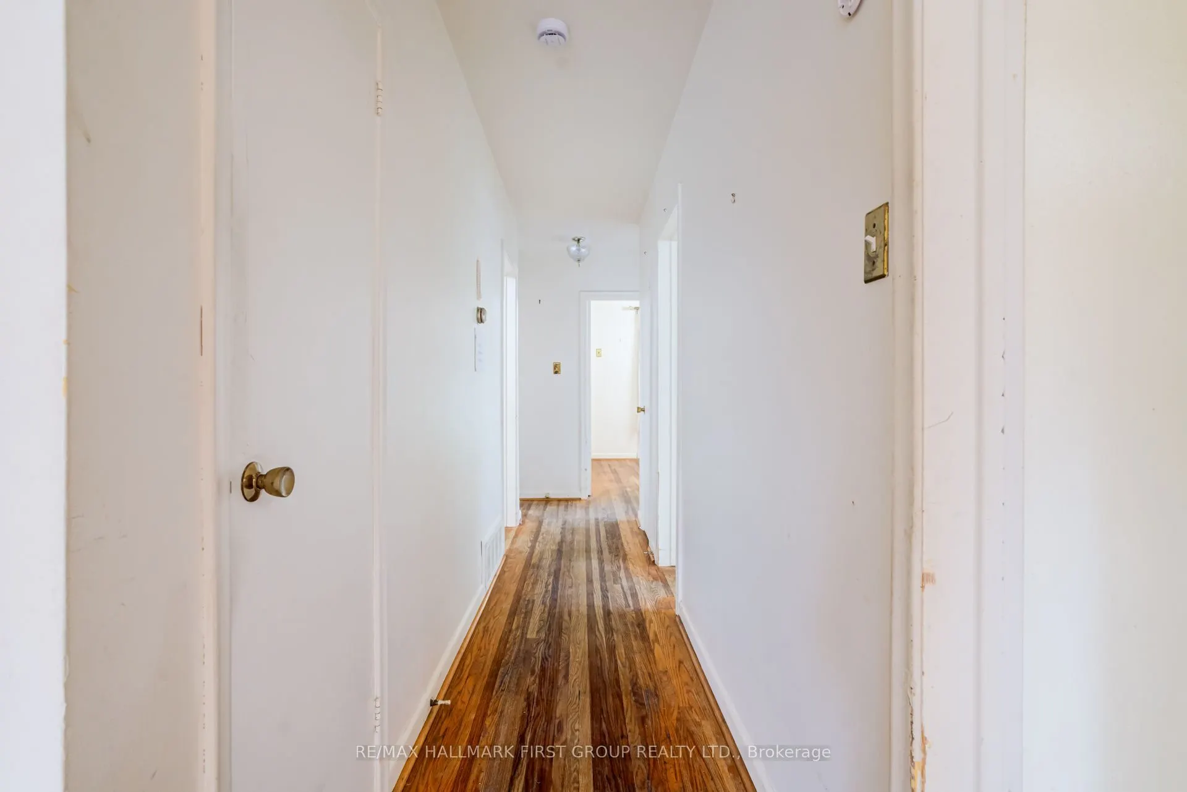
A Rare Opportunity in the Heart of Bloor & Kipling, 27 Nipissing Dr presents an exciting opportunity to own a 4-bedroom bungalow on a generous 44.33 ft x 110.50 ft lot in one of Etobicoke's most strategically positioned neighbourhoods. Set within a mature, established community surrounded by parks, ...schools, shopping and transit, this property offers the flexibility to move in, renovate, build or hold for the future. The existing bungalow provides a solid starting point for those looking to create a personalized family home, while the substantial lot and location make this a compelling opportunity for builders, renovators and long-term investors. Prime LOCATION- Just minutes from Kipling and Islington subway stations, the property is positioned near Etobicoke Centre, an area identified by the City of Toronto's Official Plan for significant residential and employment growth, increased density and continued evolution as a vibrant, transit-oriented mixed-use centre. A beautifully established neighbourhood with the convenience of transit, schools, parks and amenities close at hand.
Full Property Details
Interior
Bedrooms
4
Total Bedrooms
4
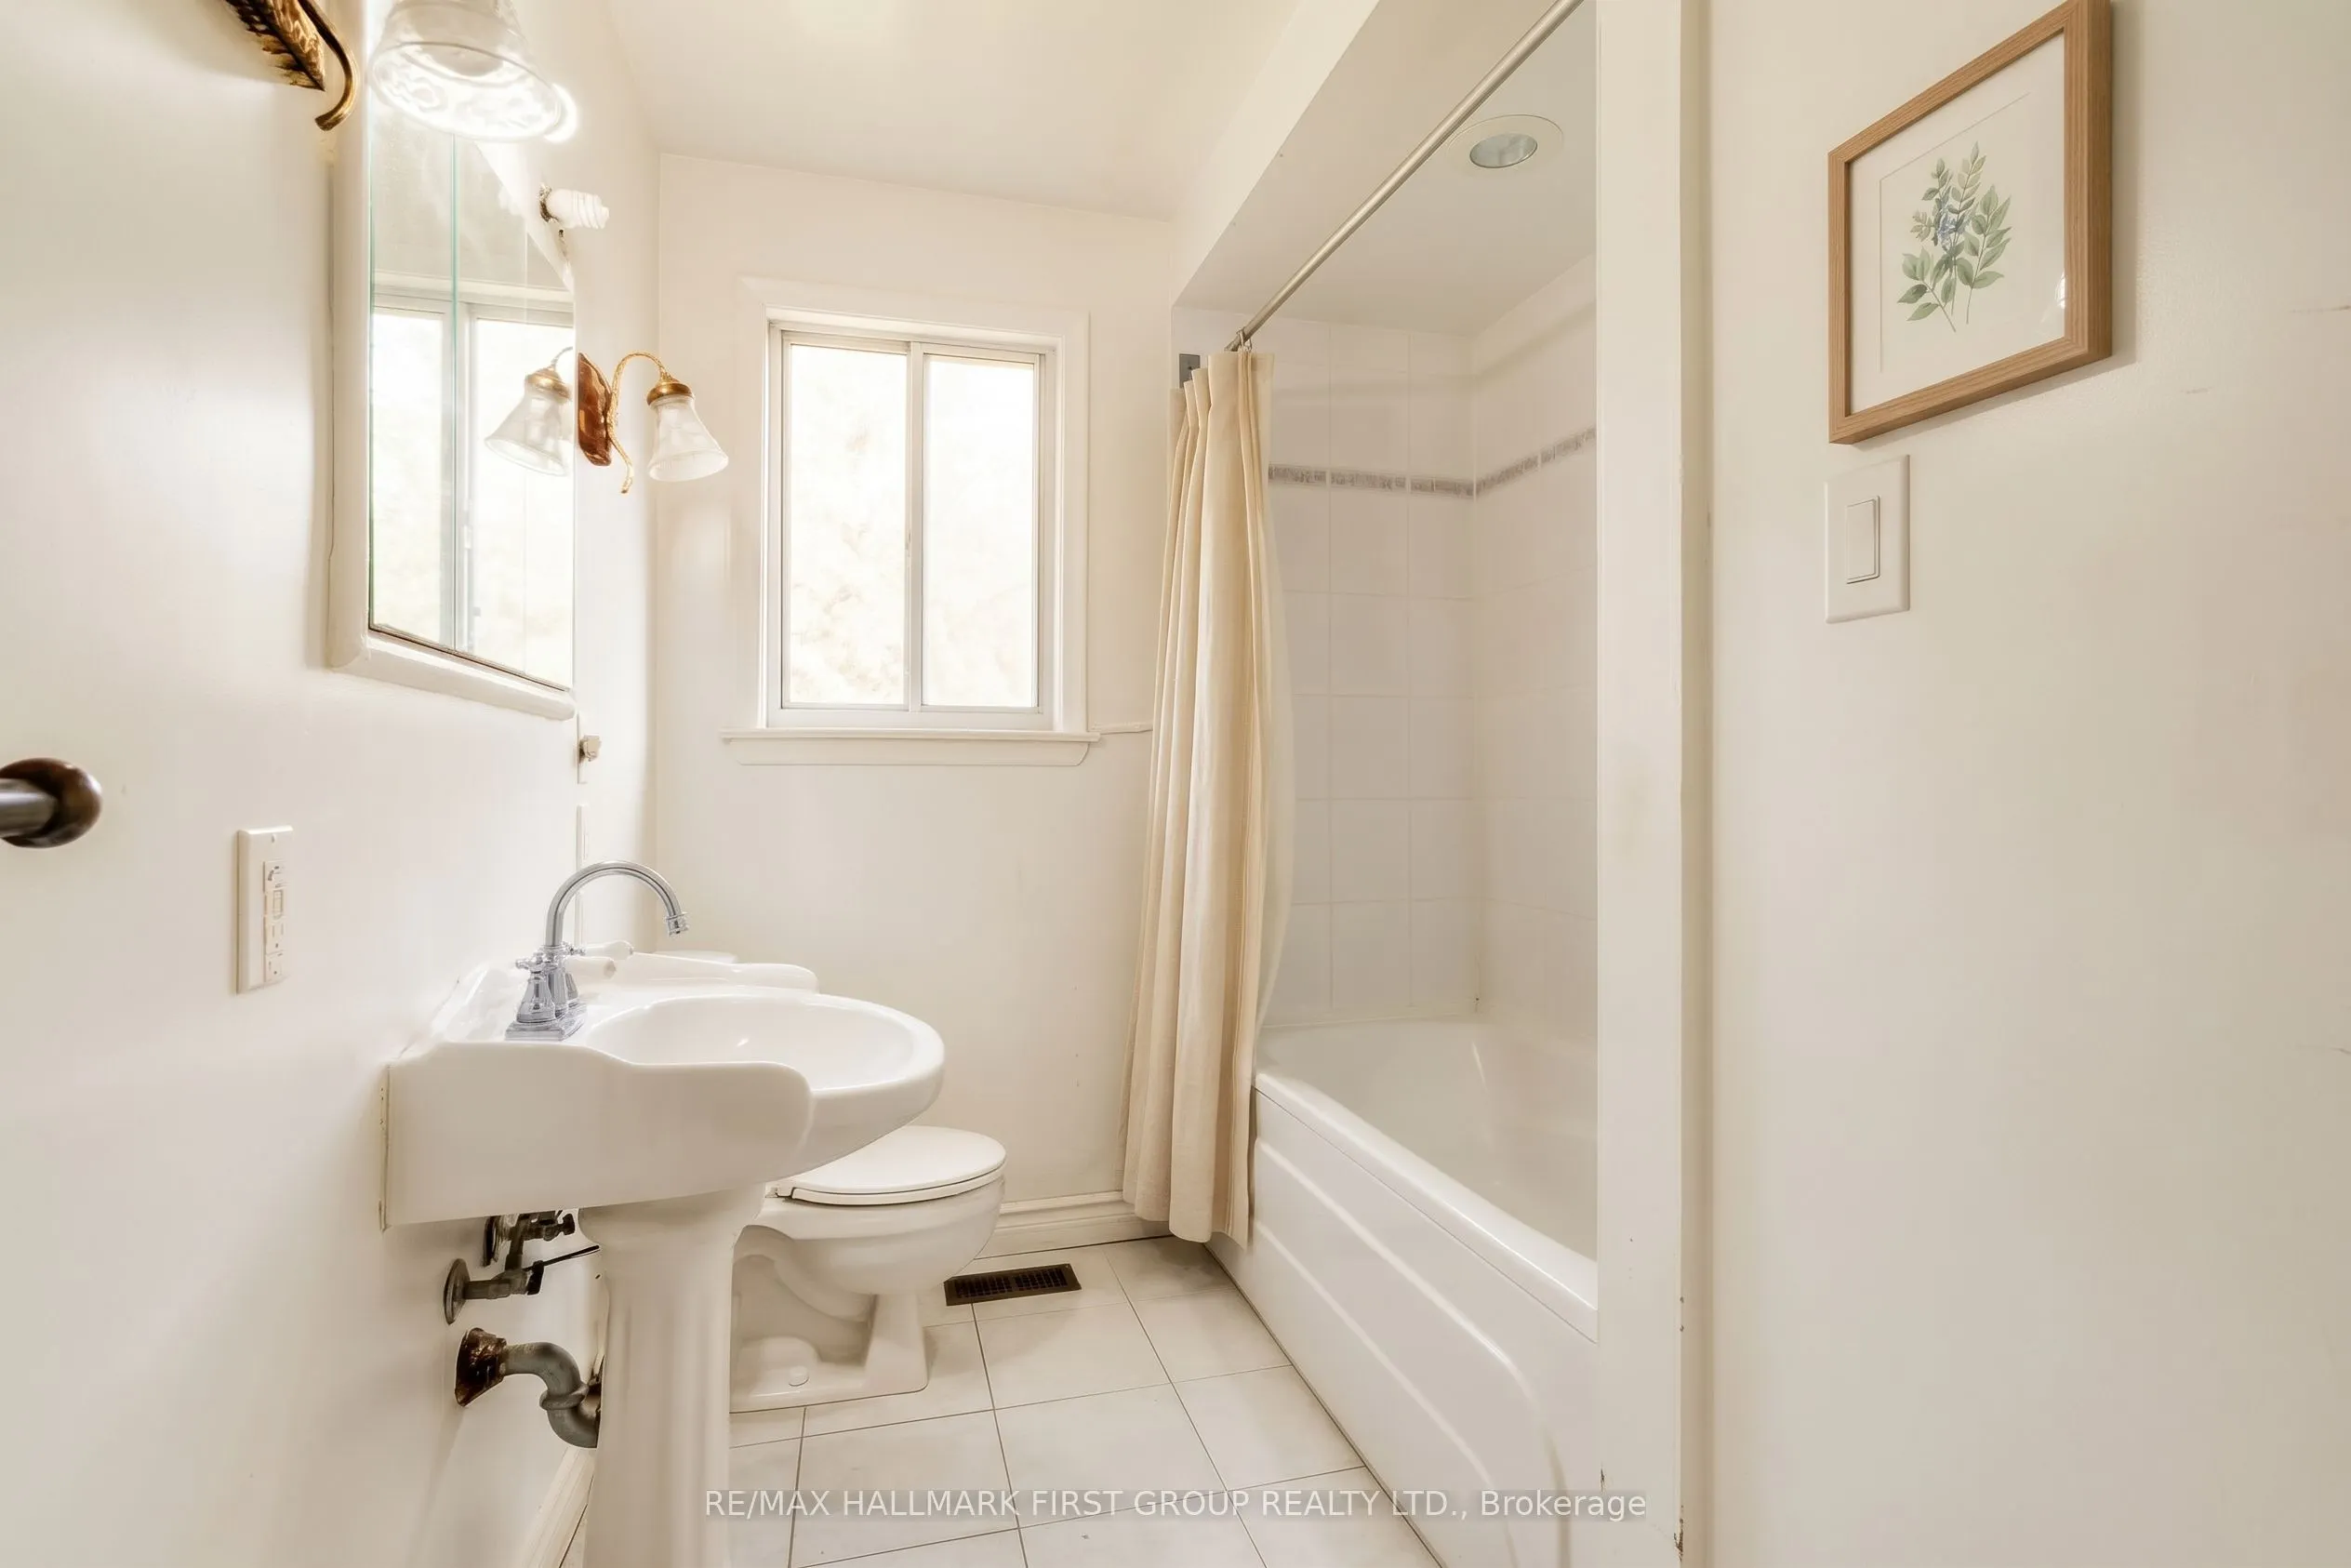
Washrooms
1
Square Footage
1100-1500 sqft
Basement
Full
Heating Source
Gas
Heating Fuel
Forced Air
Air Conditioning
None
Family Room
No
Kitchens
1
Total Kitchens
1
Fireplace Features
No
Bedrooms
4
Total Bedrooms
4
Washrooms
1
Square Footage
1100-1500 sqft
Basement
Full
Heating Source
Gas
Heating Fuel
Forced Air
Air Conditioning
None
Family Room
No
Kitchens
1
Total Kitchens
1
Fireplace Features
No
Exterior
Depth
110.5
Front
44.33
Lot Size
44 x 110.5 ft
Pool
None
Parking Spaces
2
Total Parking Spaces
3.00
Parking Description
Carport
Garage Spaces
1
Depth
110.5
Front
44.33
Lot Size
44 x 110.5 ft
Pool
None
Parking Spaces
2
Total Parking Spaces
3.00
Parking Description
Carport
Garage Spaces
1
Building Description
Style
Bungalow
Home Type
House
Subtype
Detached
Property Orientation
East
Exterior Finish
Brick
Sewers
Sewer
Water Supply
Municipal
Possession Date
No Data
Style
Bungalow
Home Type
House
Subtype
Detached
Property Orientation
East
Exterior Finish
Brick
Sewers
Sewer
Water Supply
Municipal
Possession Date
No Data
Community
Community
Islington-City Centre West
Community
Islington-City Centre West
Taxes & Fees
Taxes
$5,580 /yr
Tax Year
2025
Occupancy
Vacant
Taxes
$5,580 /yr
Tax Year
2025
Occupancy
Vacant
Room Types
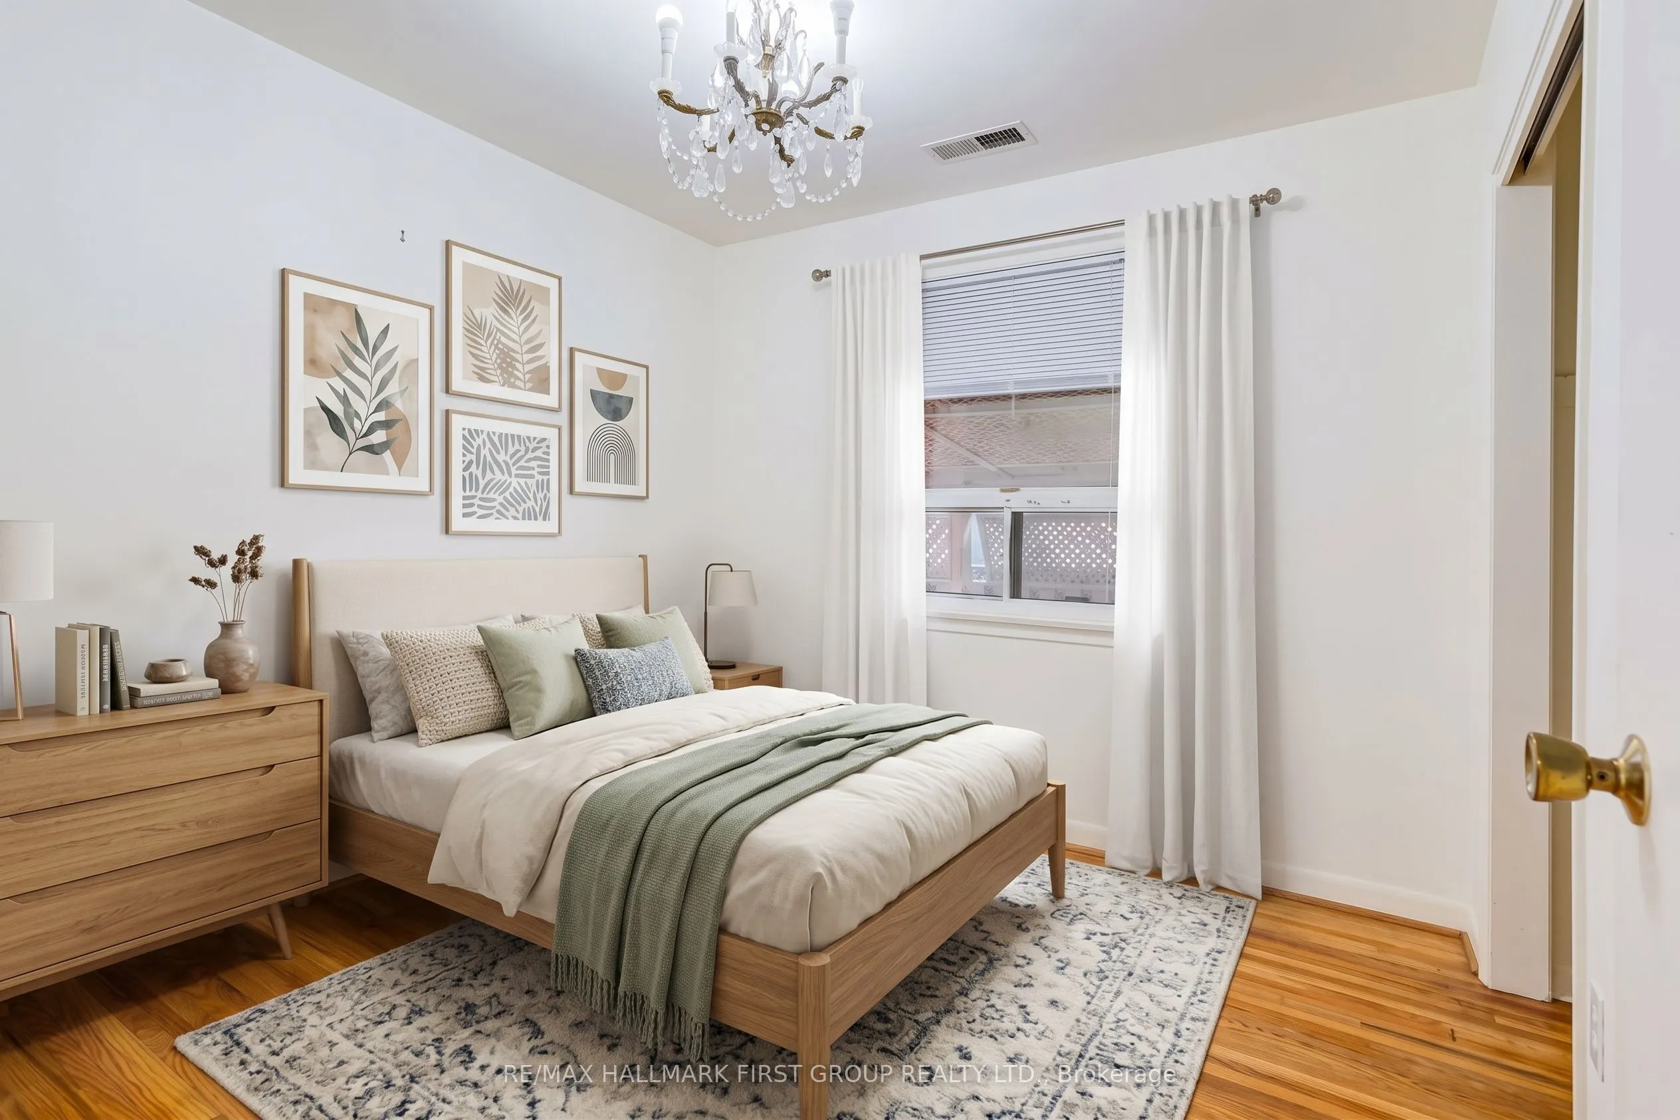
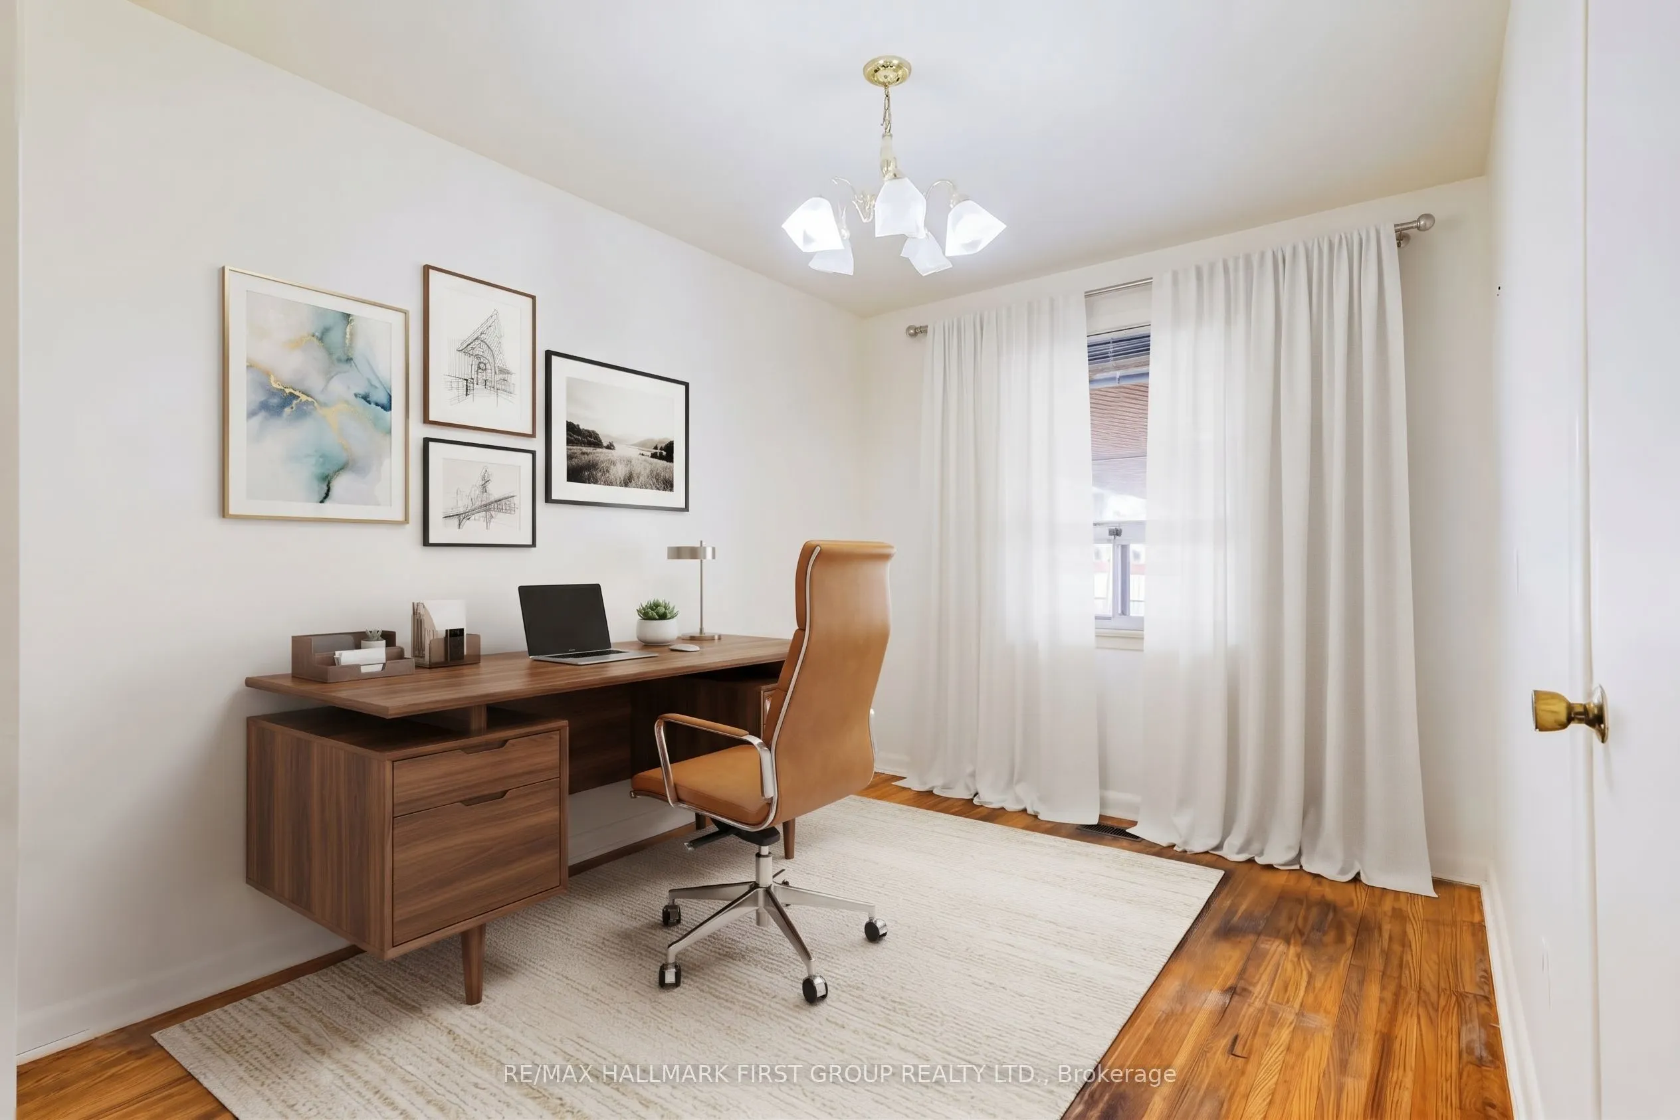
Bedroom 2
Closet, Hardwood Floor, Window
Dimensions 9.51 x 9.51 feet
90.44 sqft
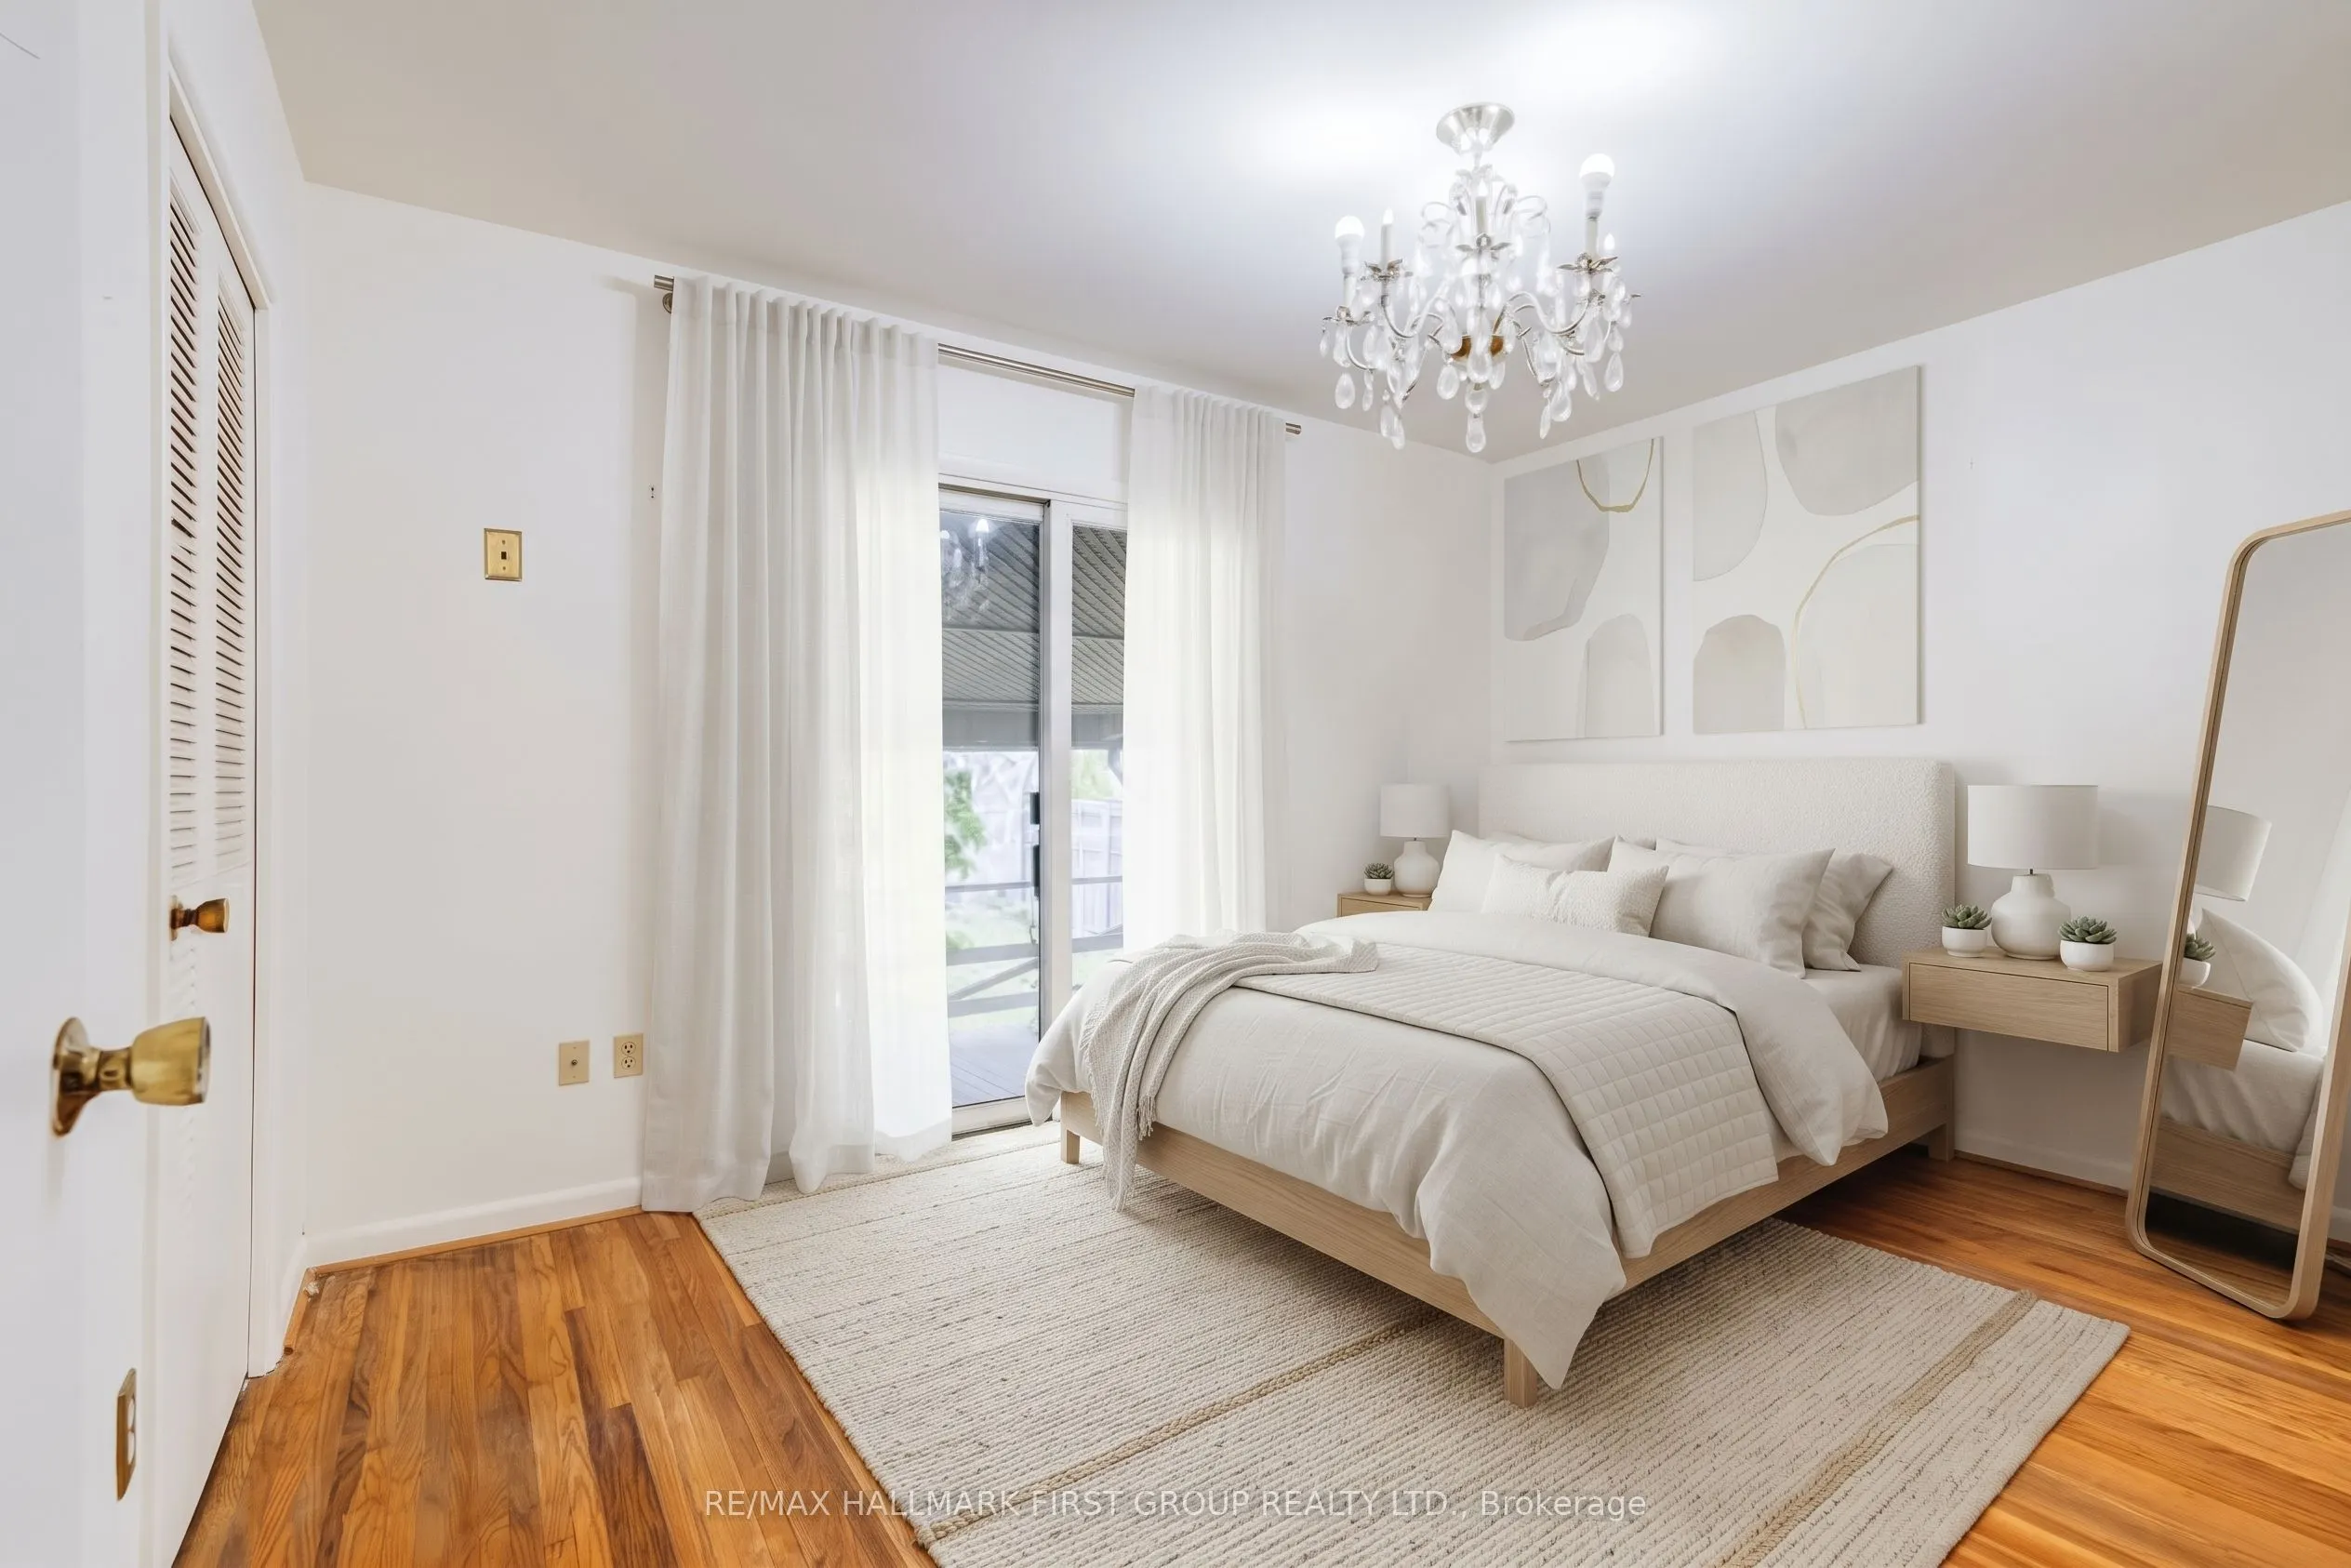
Bedroom 3
Hardwood Floor, Walk-Out, Closet
Dimensions 10.17 x 13.12 feet
133.43 sqft
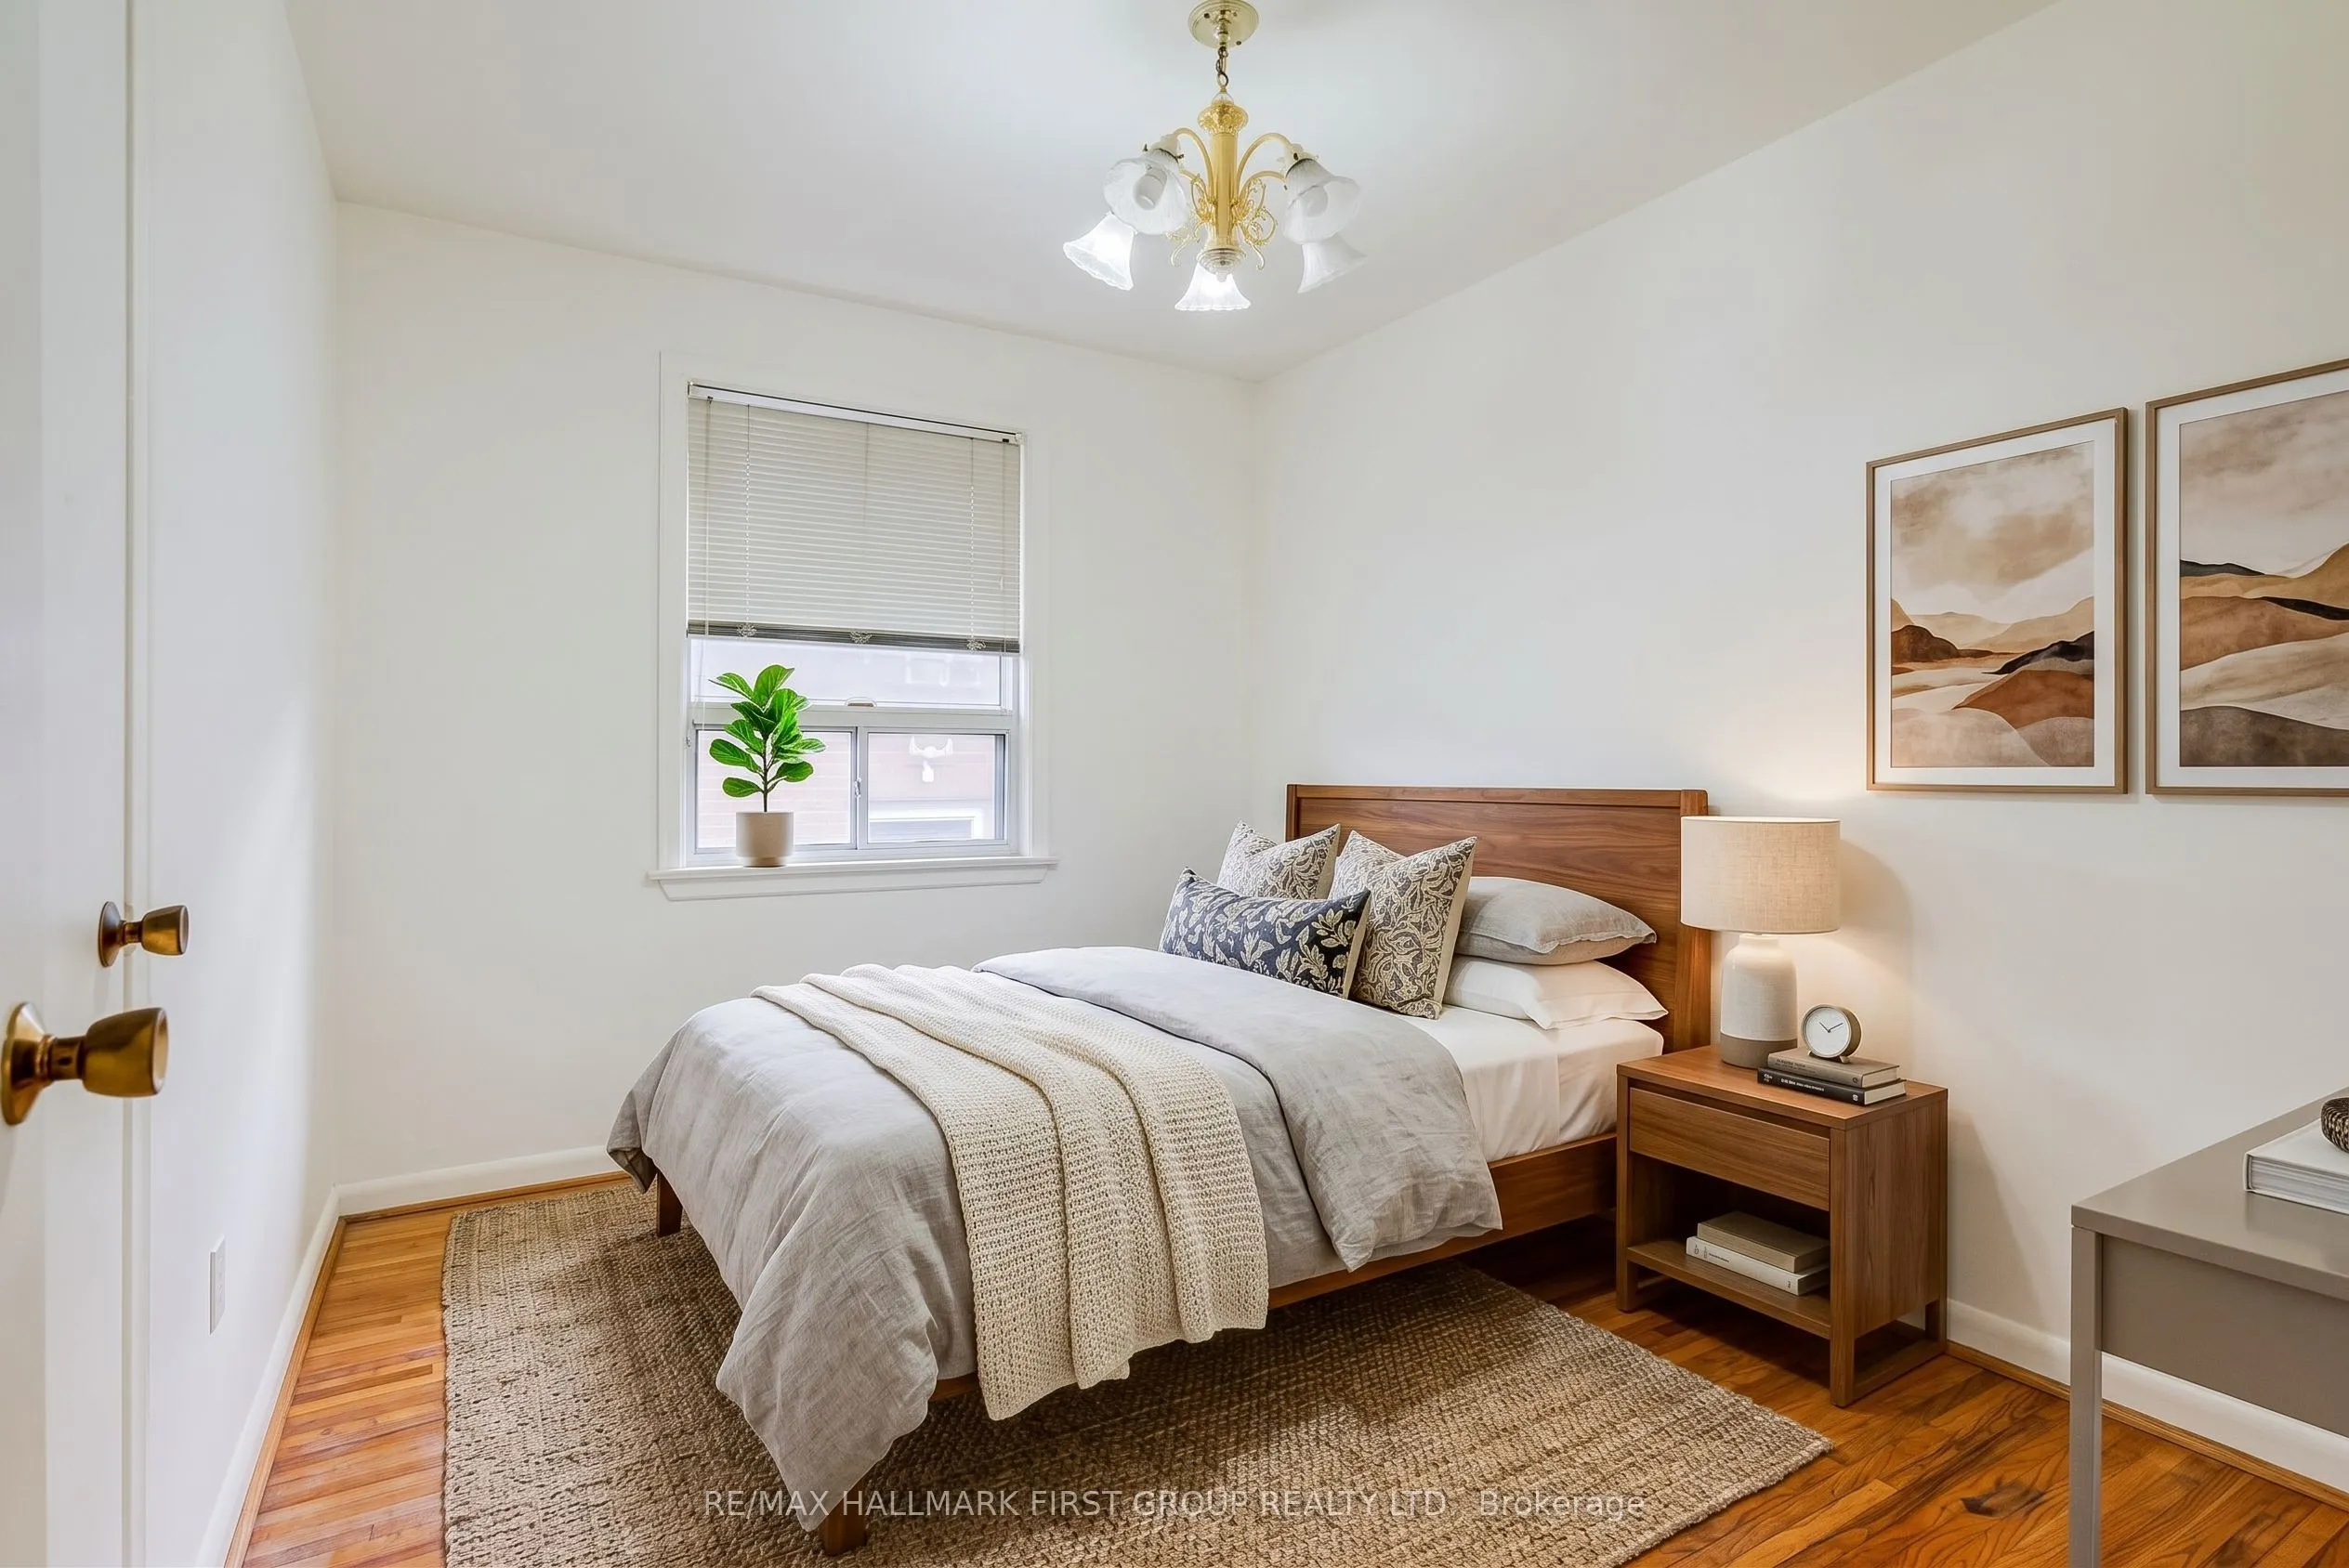
Bedroom 4
Closet, Window, Hardwood Floor
Dimensions 8.53 x 10.83 feet
92.38 sqft
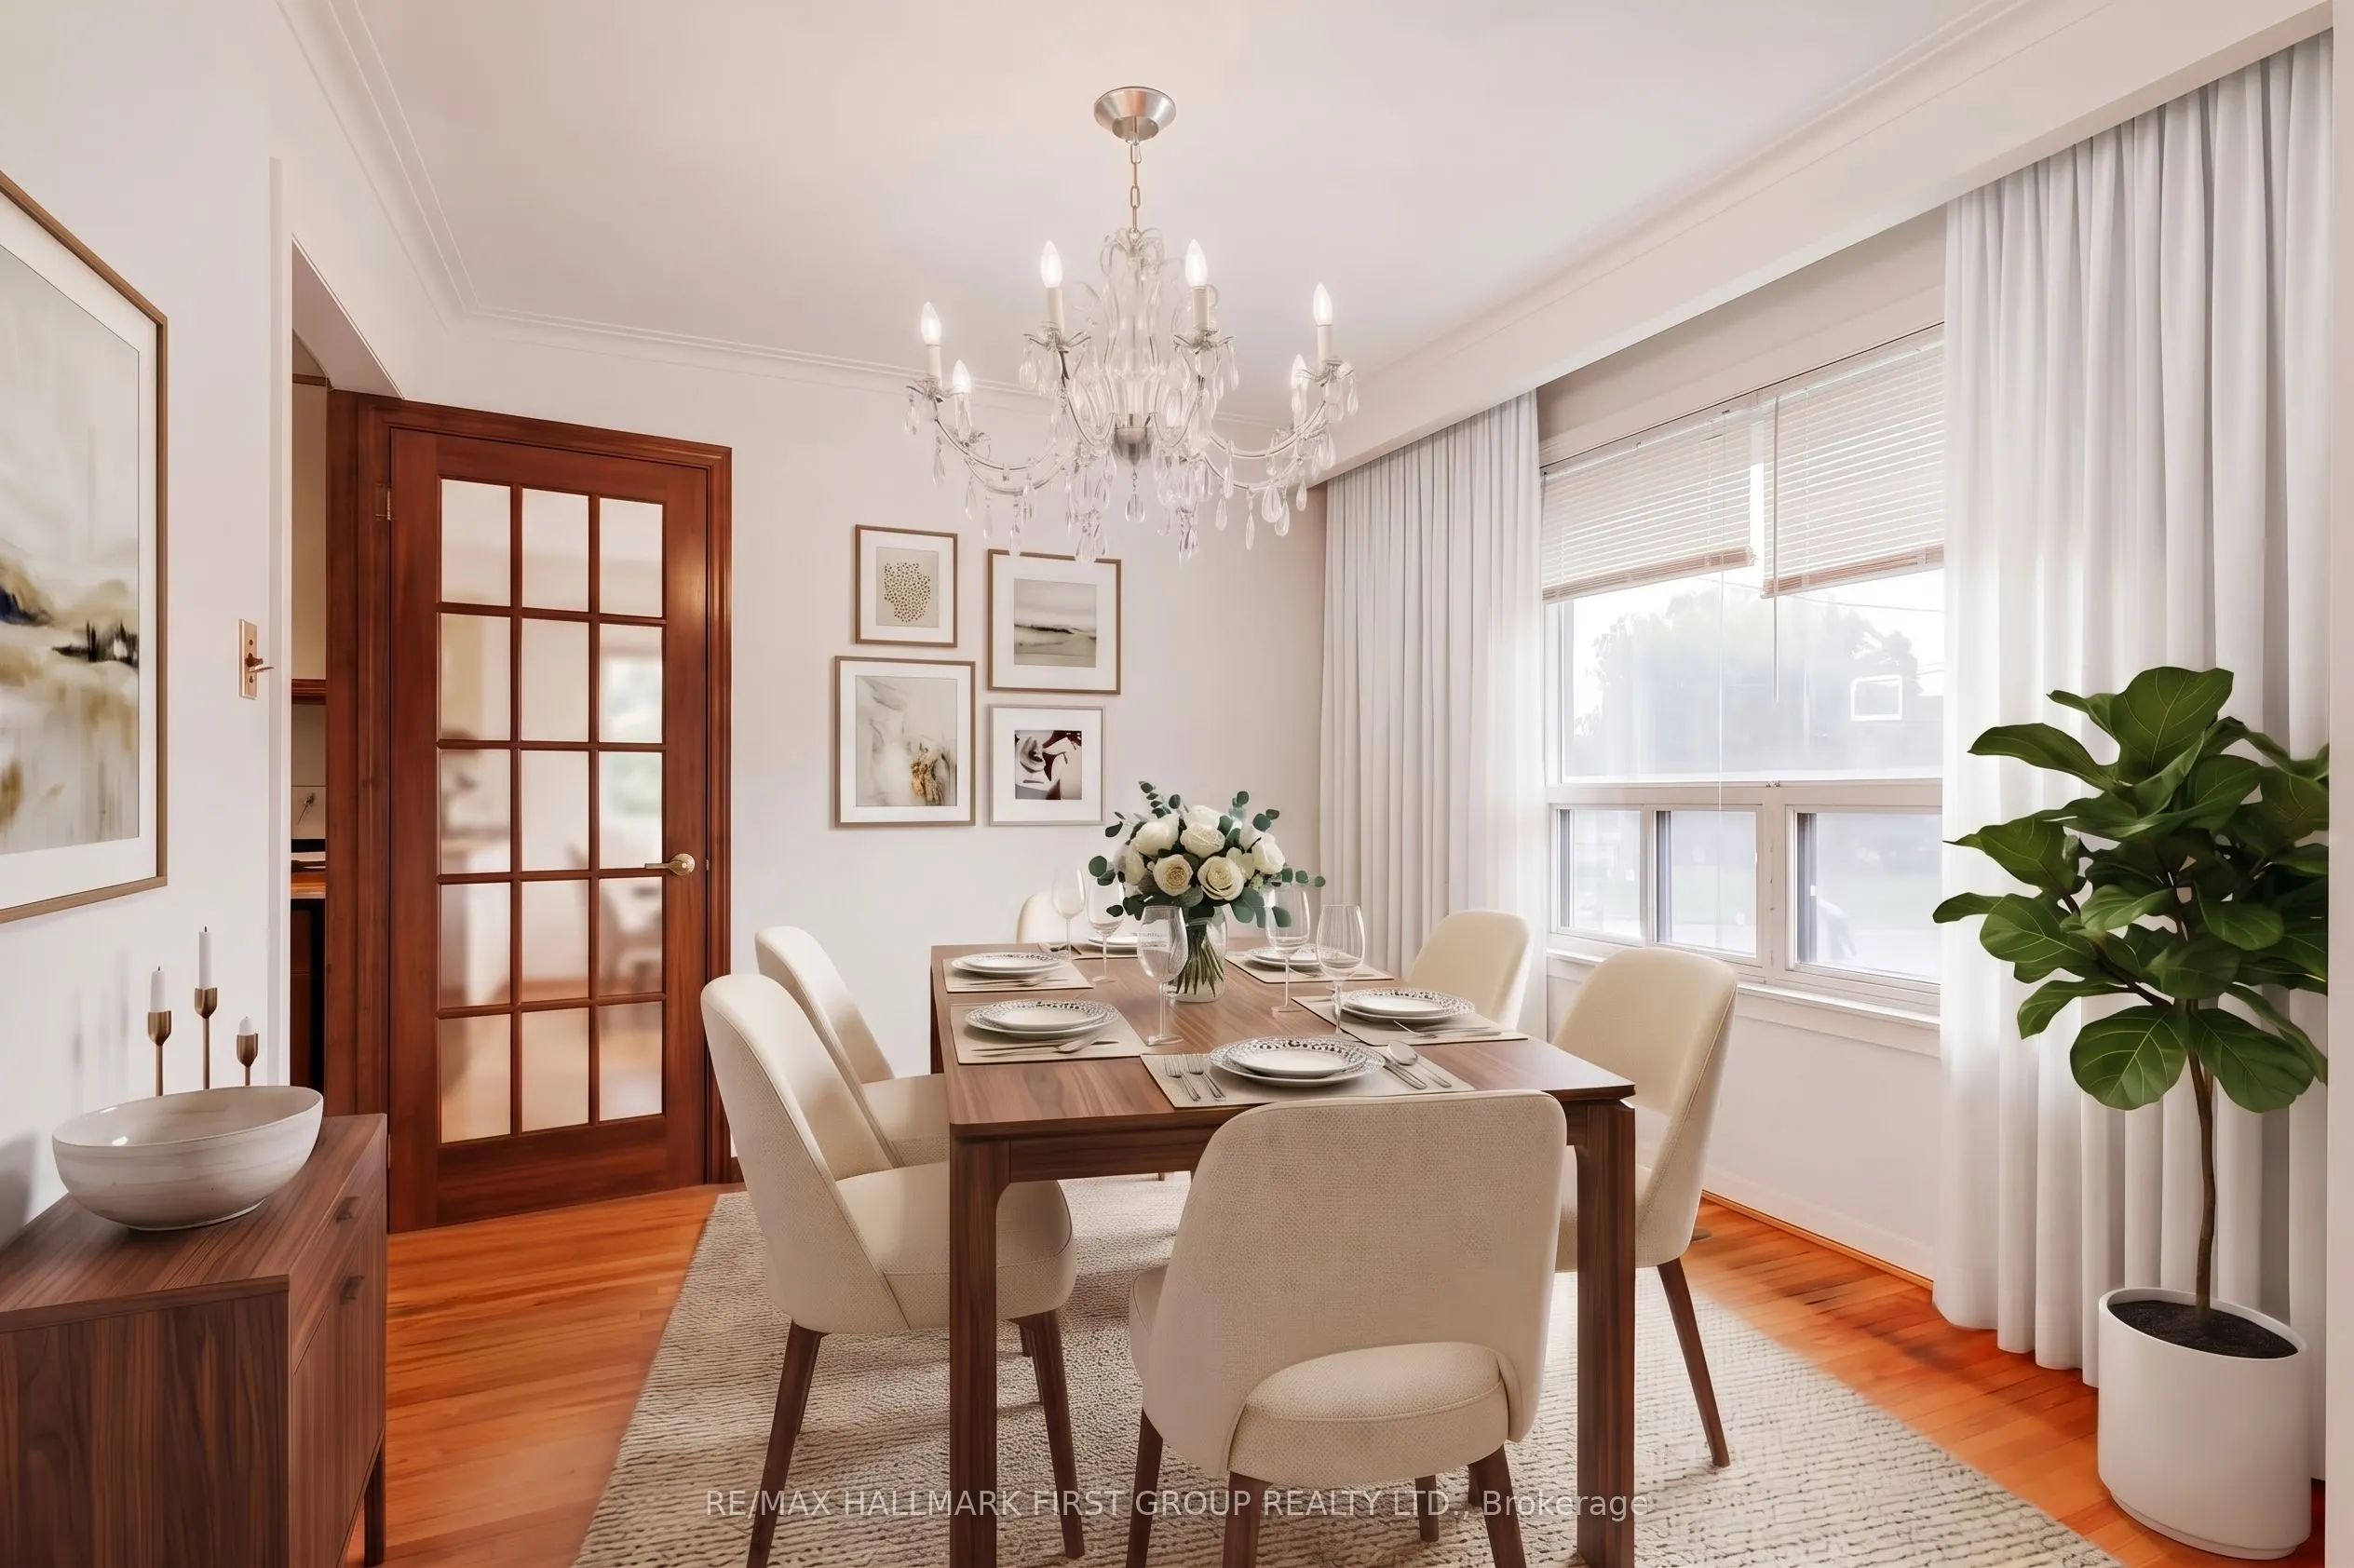
Dining Room
Hardwood Floor, Large Window
Dimensions 8.86 x 11.48 feet
101.71 sqft
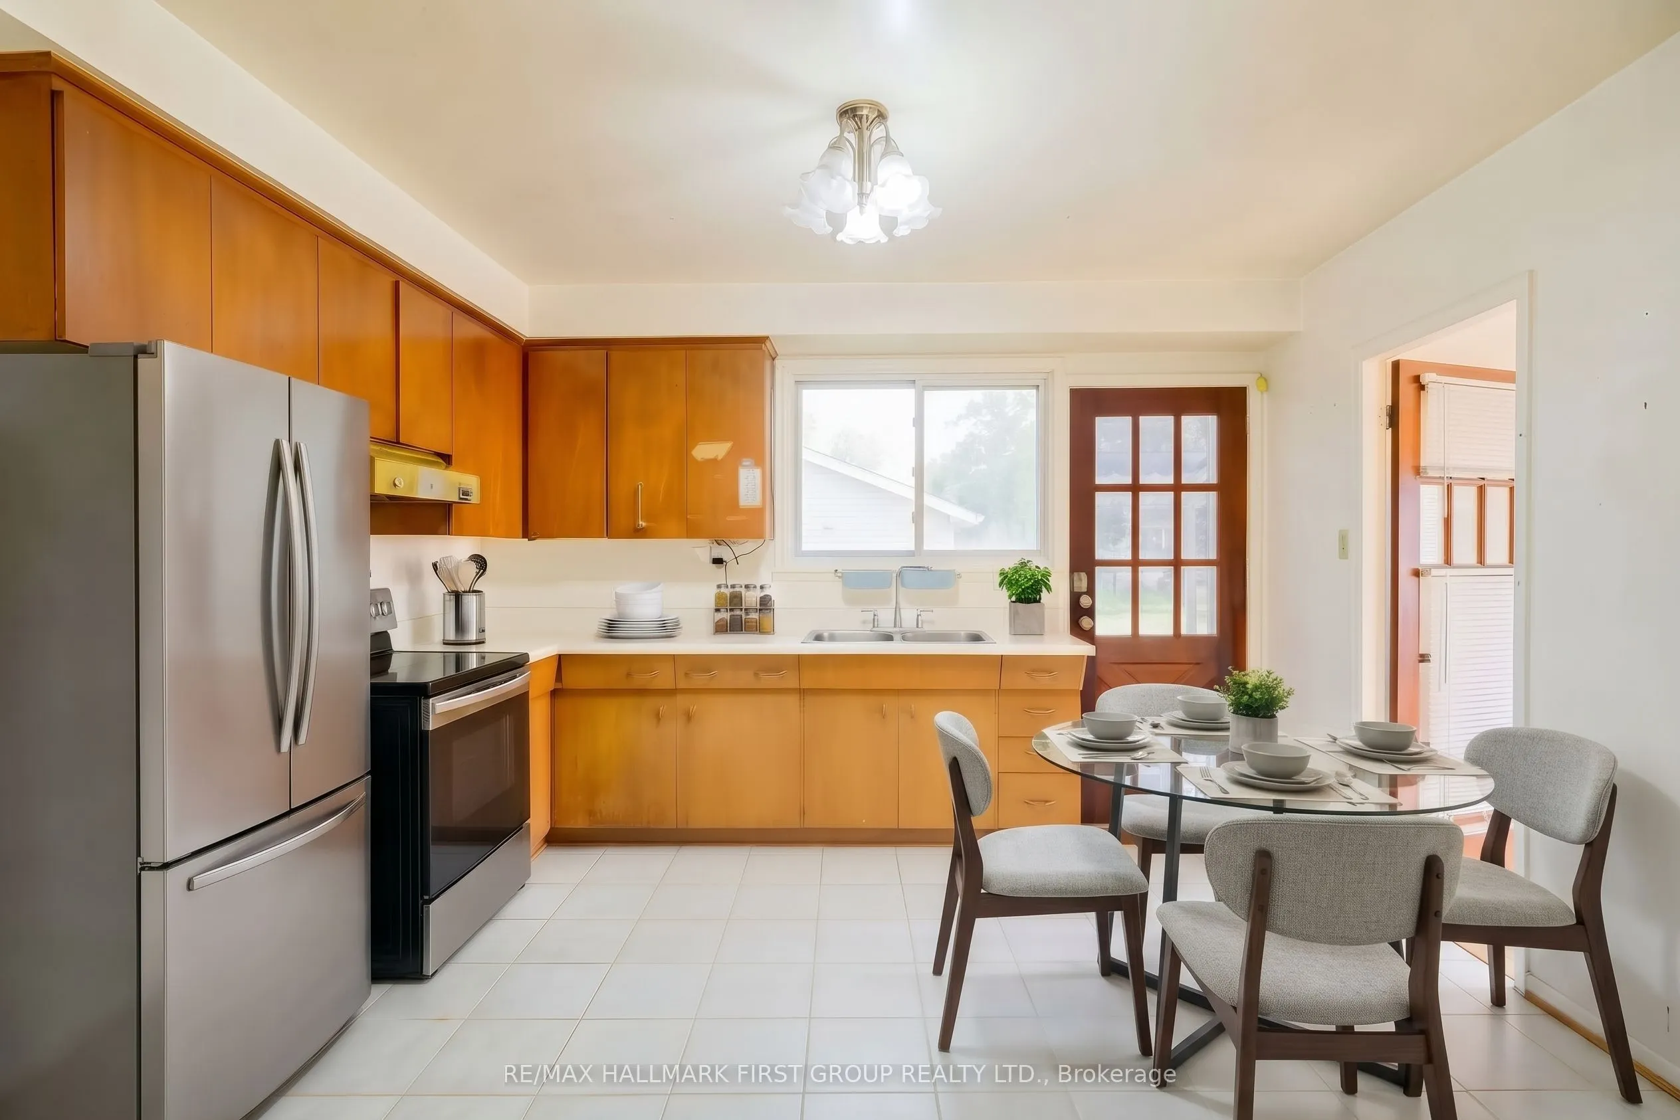
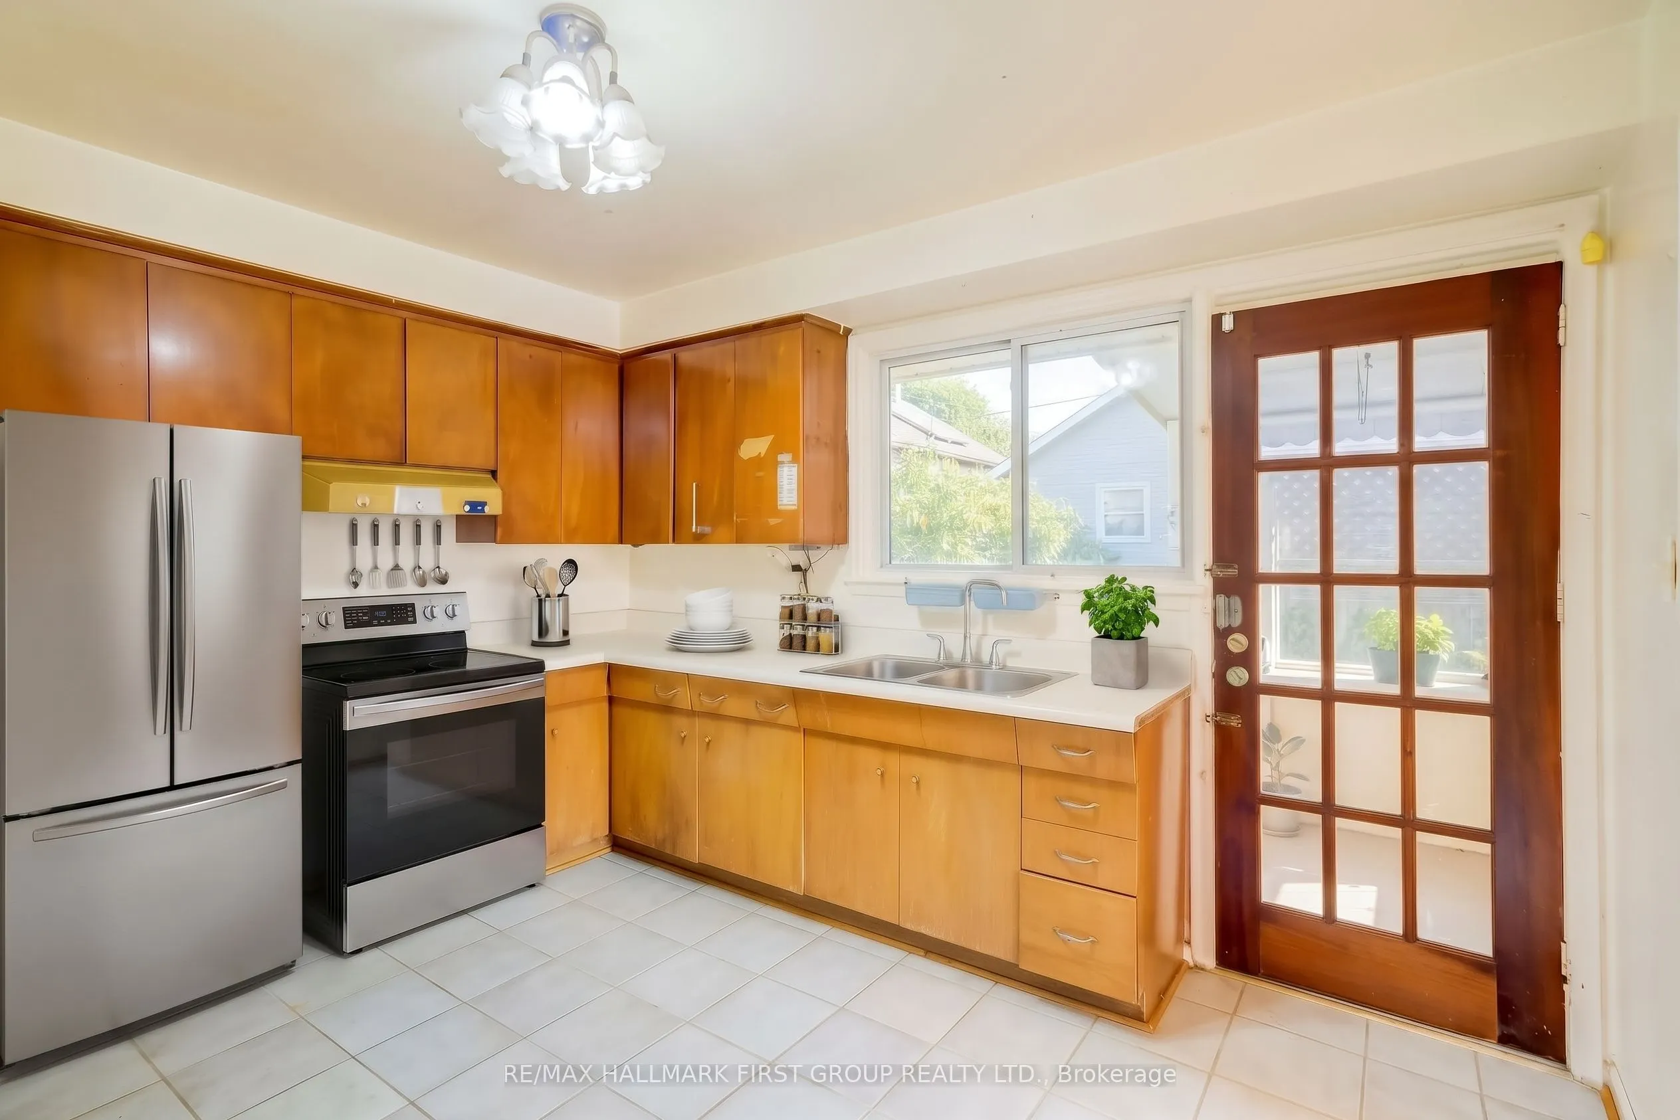
Kitchen
Eat-in Kitchen, Window
Dimensions 12.14 x 11.81 feet
143.37 sqft
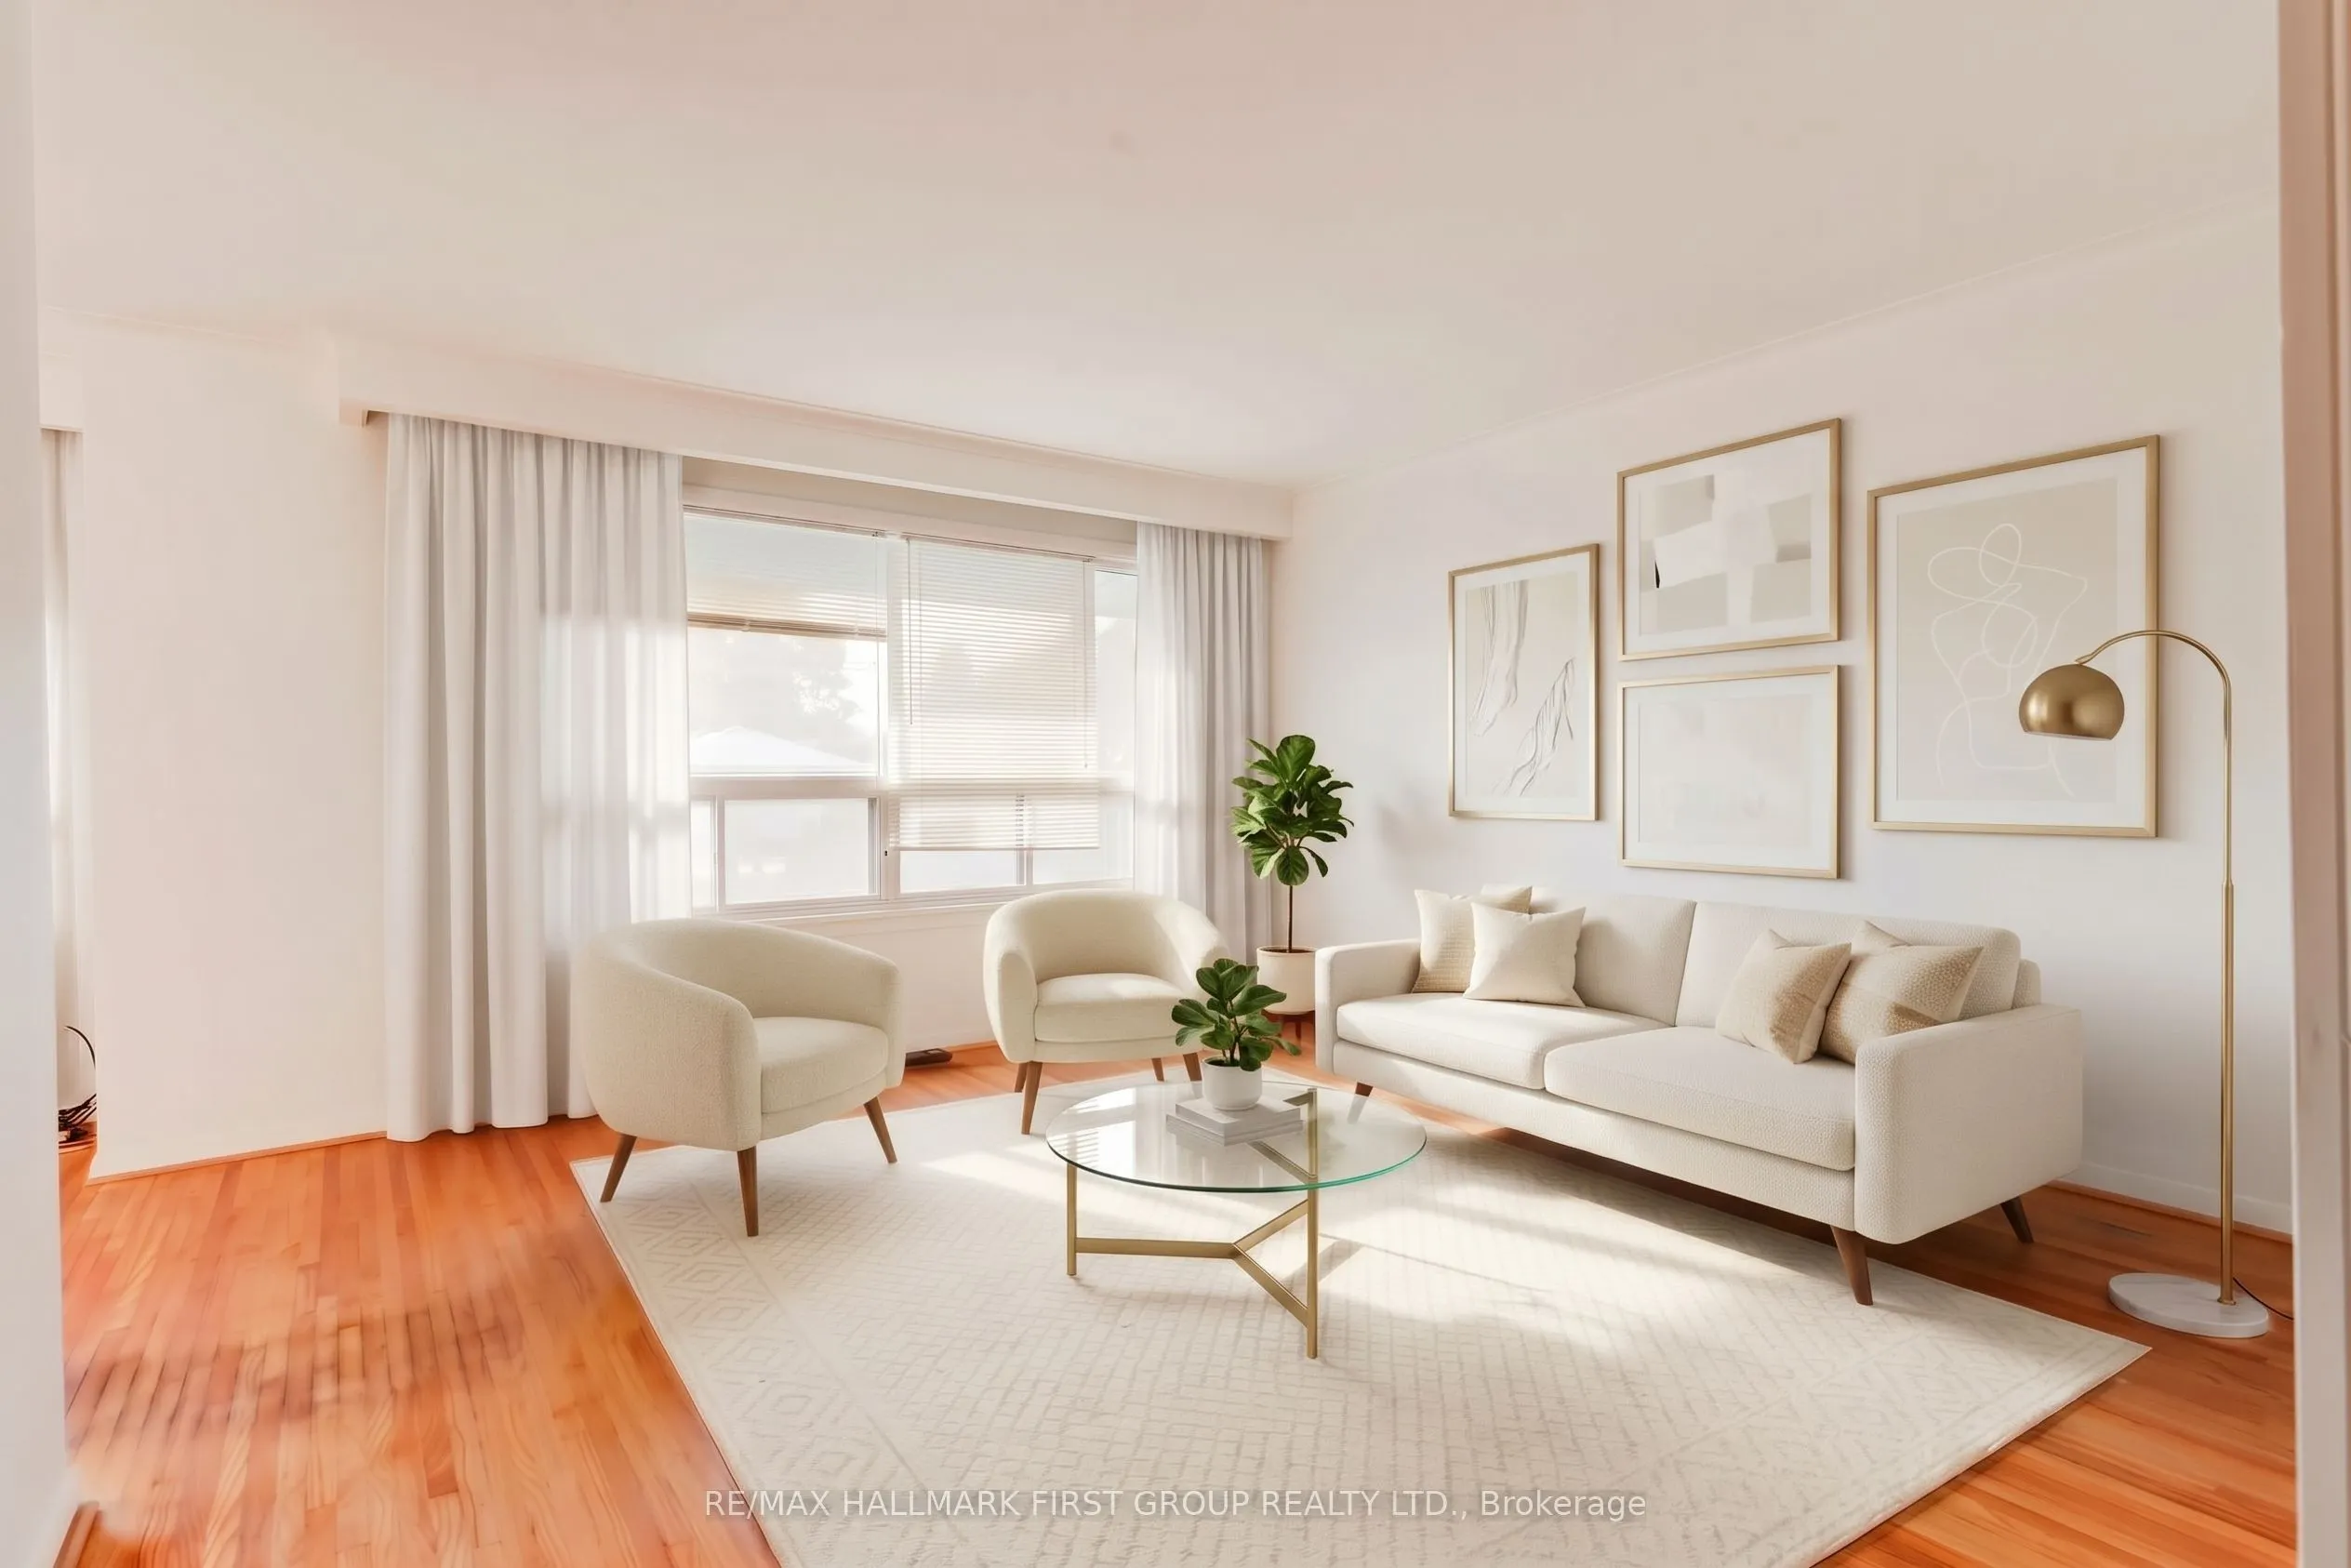
Living Room
Hardwood Floor, Large Window
Dimensions 14.76 x 13.12 feet
193.65 sqft
Primary Bedroom
Closet, Hardwood Floor, Window
Dimensions 13.45 x 8.53 feet
114.73 sqft
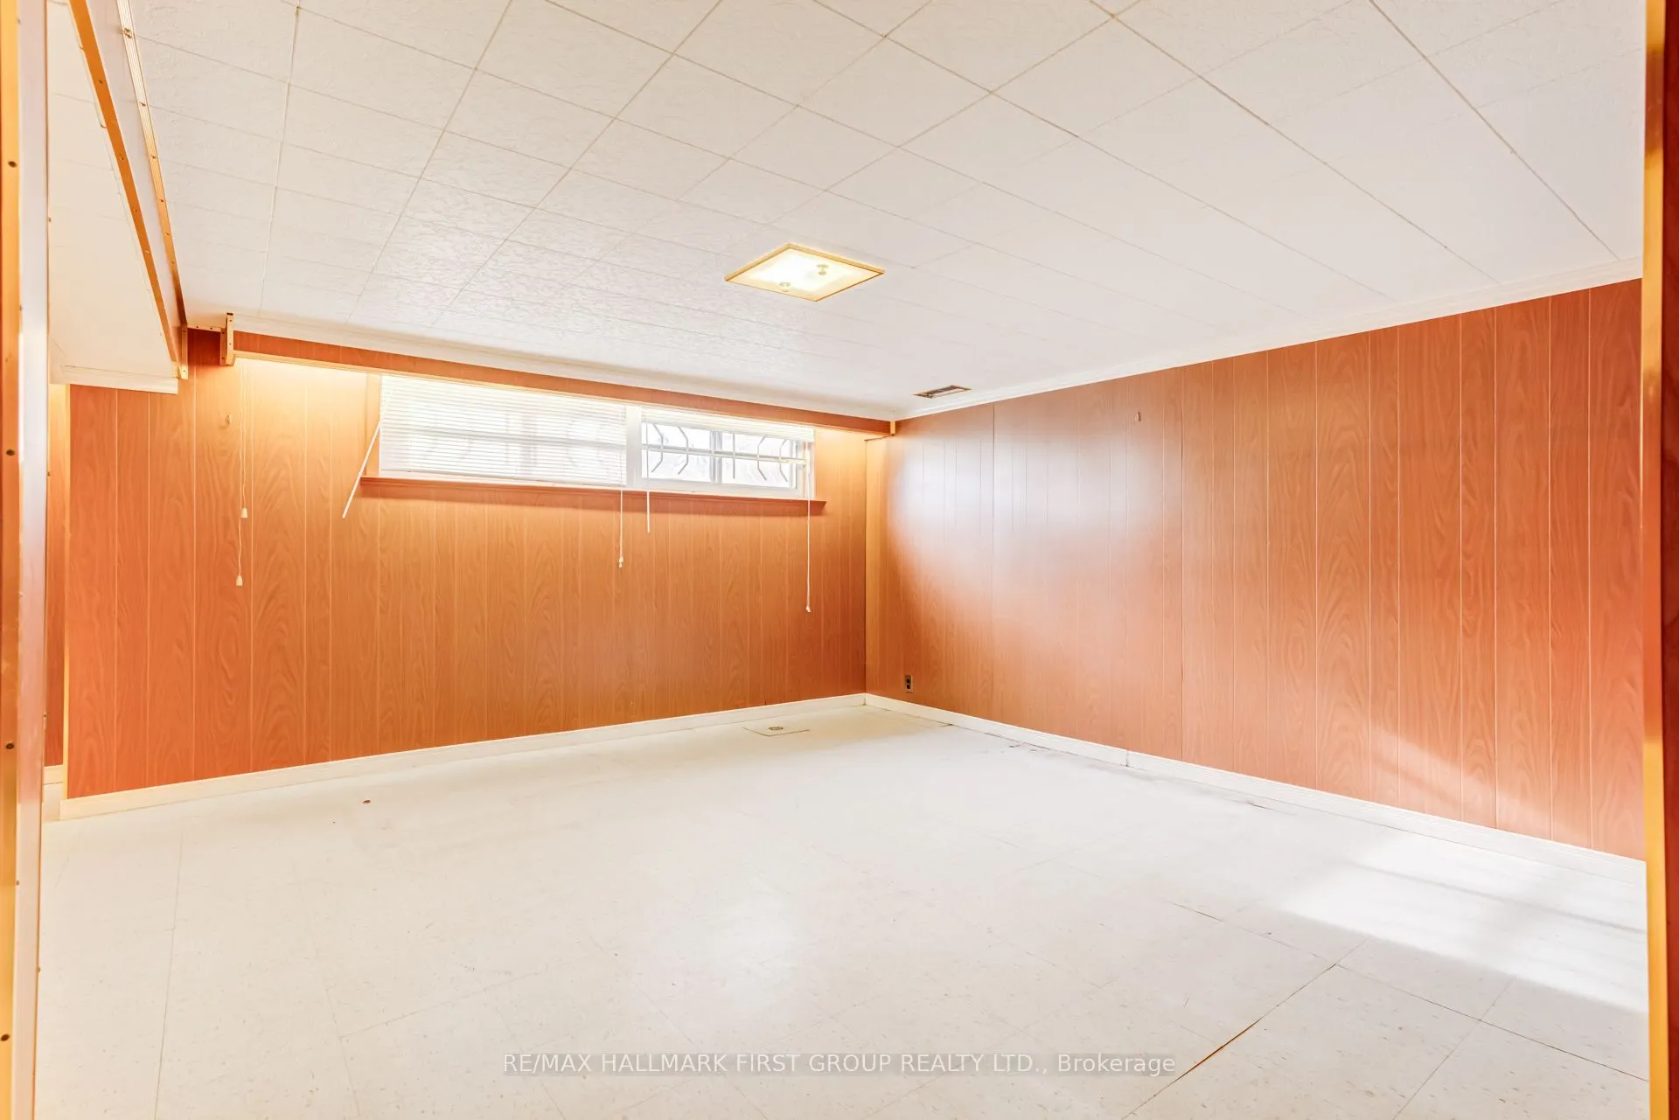
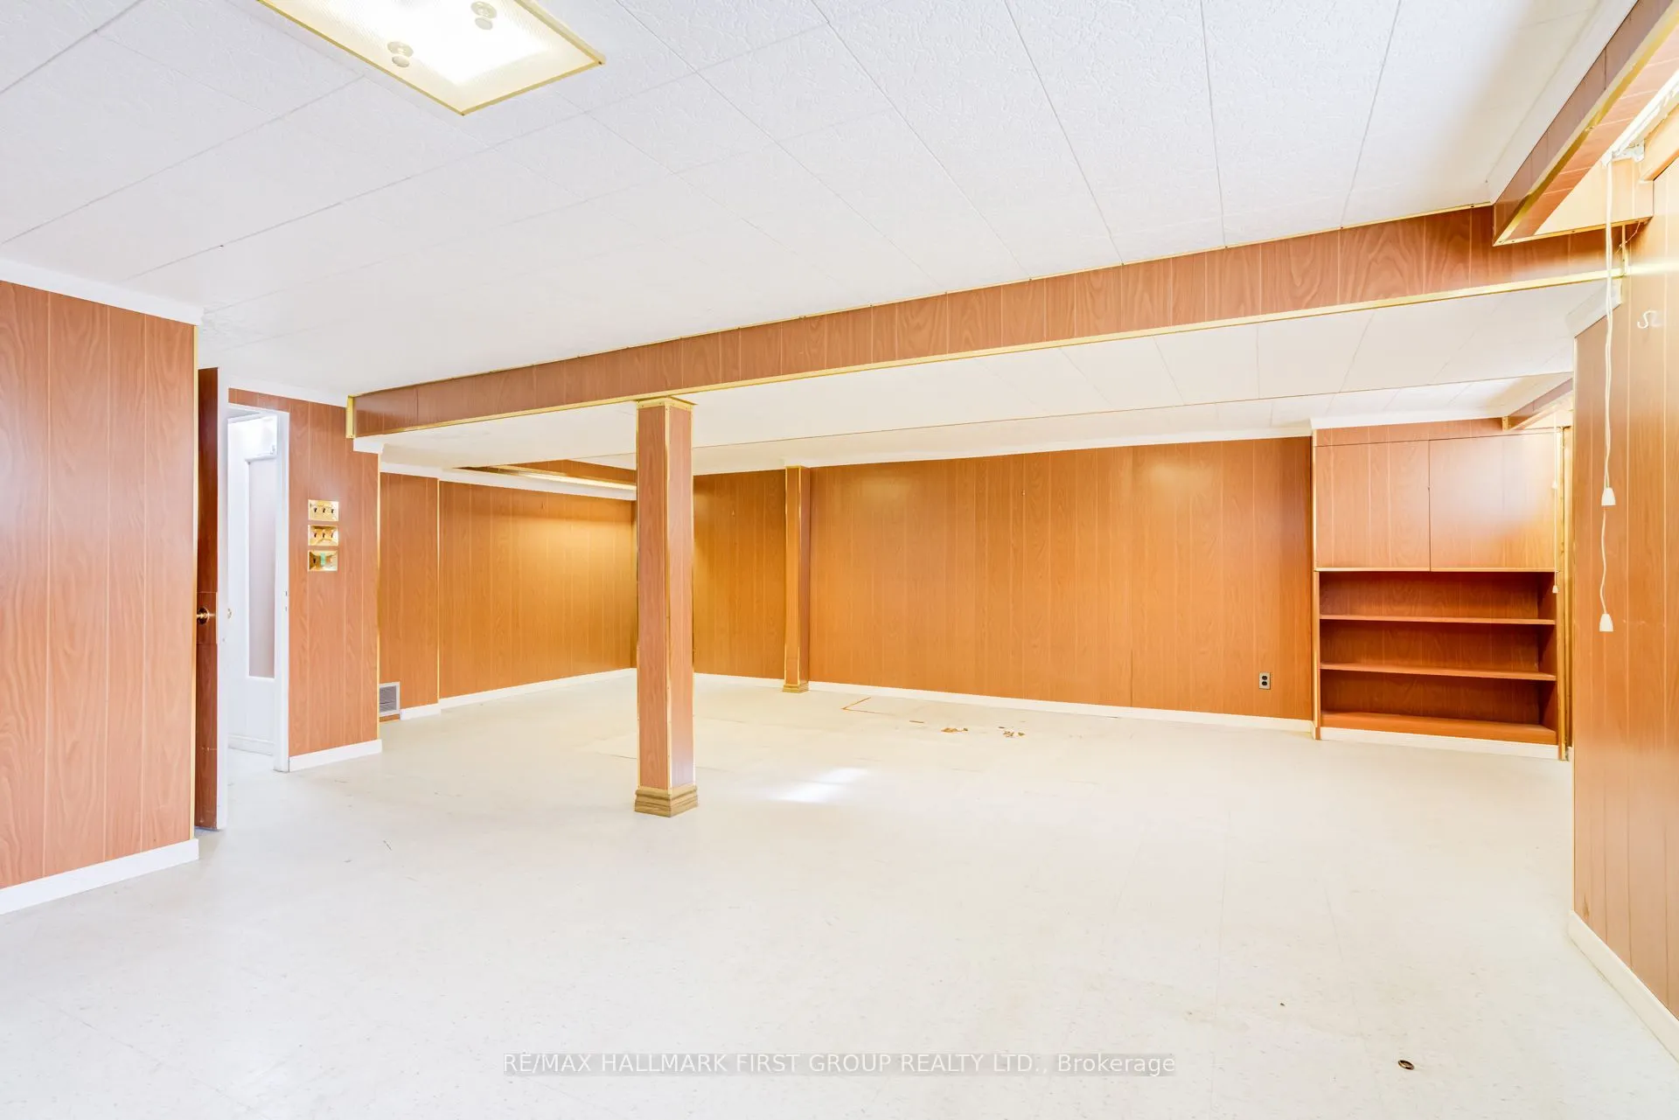
Recreation
Window
Dimensions 16.73 x 24.28 feet
406.2 sqft
Similar Properties(No results)
Mortgage Calculator
Calculate your estimated monthly mortgage payment
Price
$899,000
$
%
%
Total cost of mortgage
$0
Monthly payment
By clicking Save, we will calculate your estimated mortgage for all properties using the saved values (down payment percentage, interest rate, and amortization).
The accuracy and applicability of this calculator are not guaranteed.