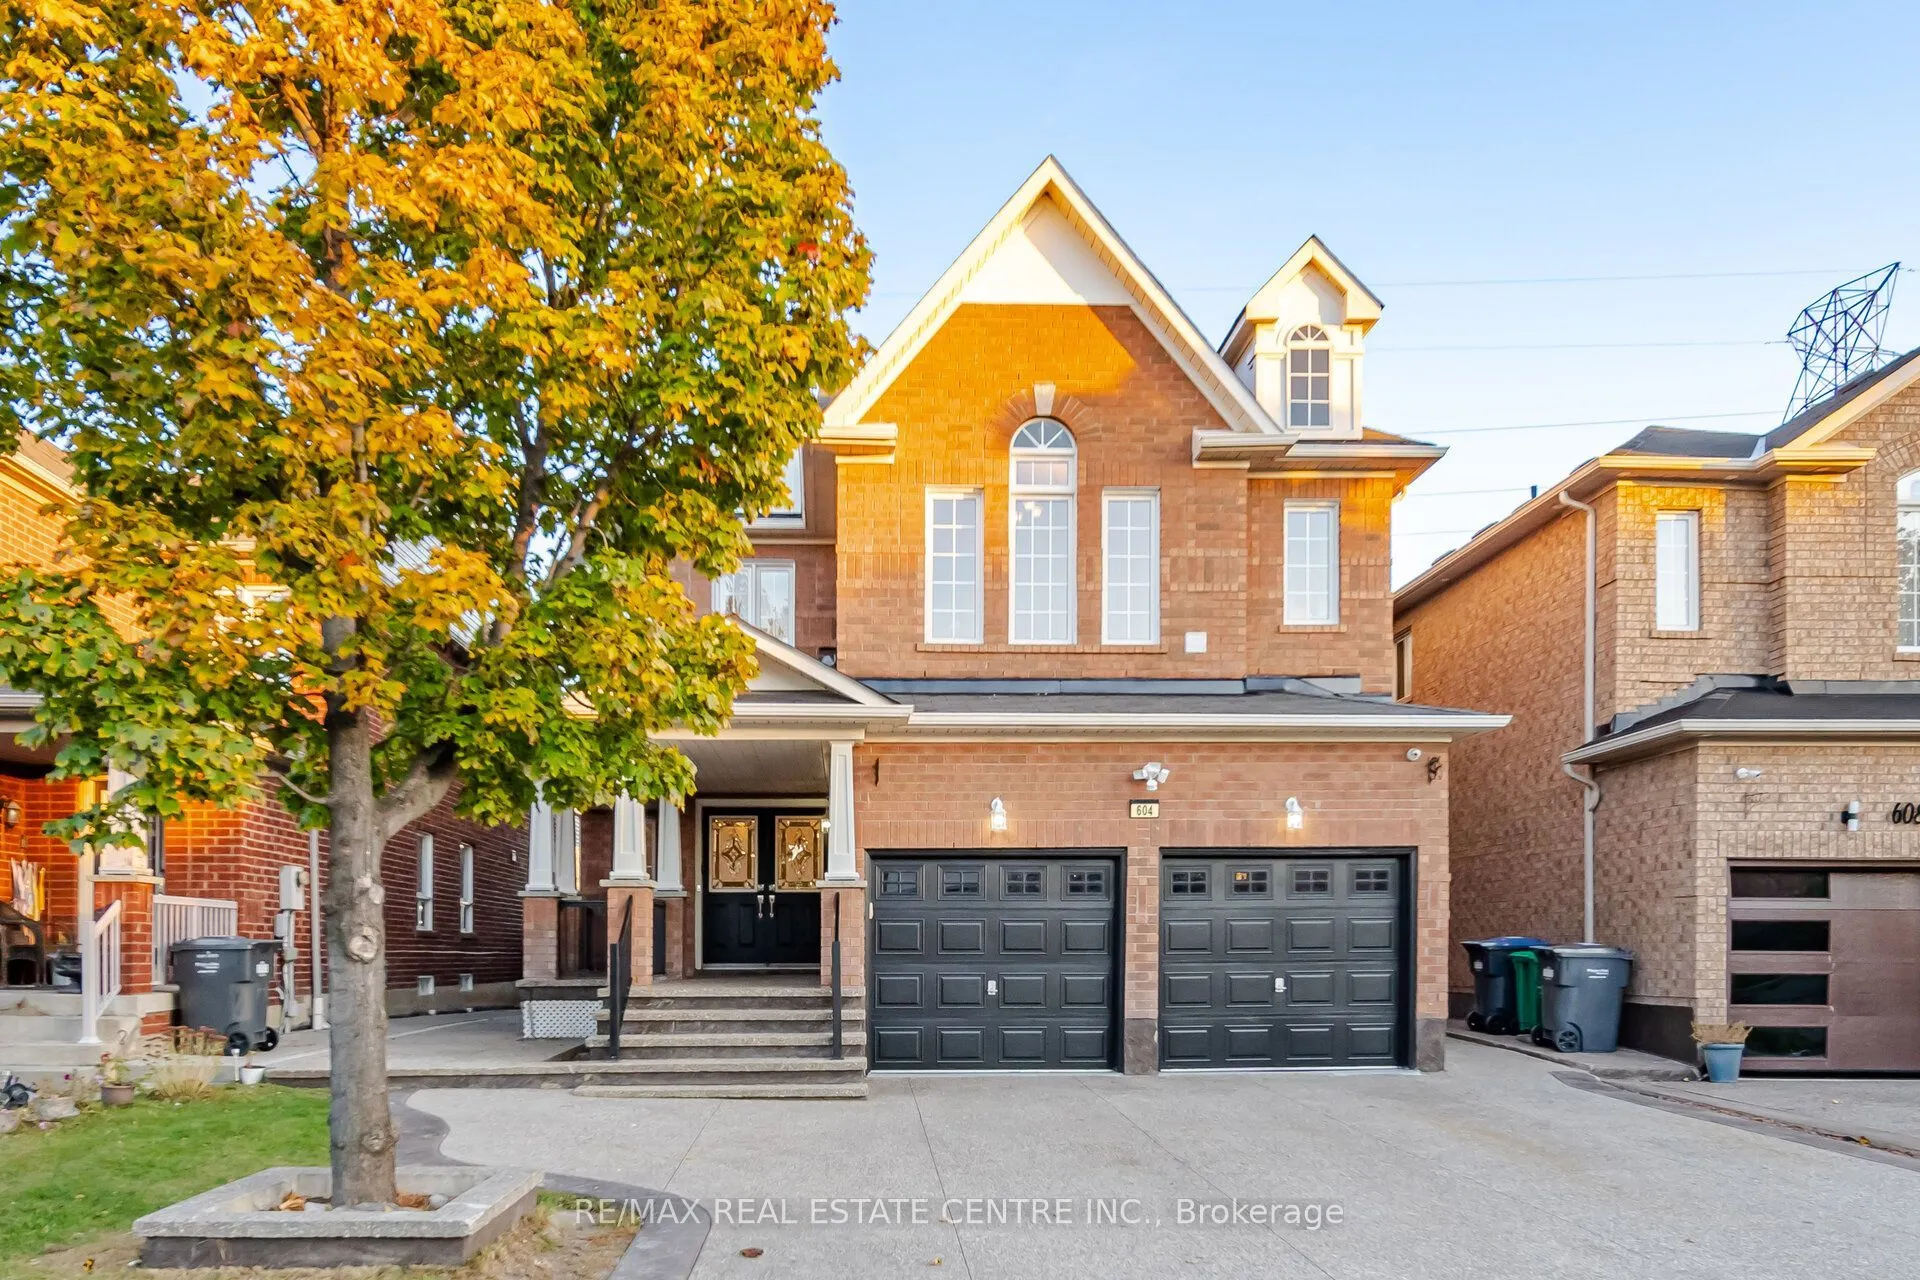
An impressive 5-bedroom detached home featuring a 2-bedroom legal basement apartment, a walk- up separate entrance, no homes directly behind and parking for six, with a 2-car attached garage and a 4-car driveway. The main-floor kitchen features granite counters, under-cabinet lighting, new cabinet d...oors and stainless-steel appliances. A separate mudroom includes a washer and dryer. Modern LED pot lights and energy-efficient fixtures add a bright, welcoming feel throughout. Freshly painted inside and out, this well-maintained home is move-in ready. Enjoy a fully fenced backyard with a stamped concrete driveway, walkways and patio.Hardwood flooring spans the main and second levels, with tile in the kitchen, breakfast area and bathrooms.The second level features five bedrooms and three full bathrooms, including two spacious primary-style bedrooms. The third bathroom offers semi-ensuite access. The bathrooms have been refreshed with new vanities, quartz tops, lighting, mirrors, vanity lights and plumbing fixtures, freshly cleaned grout and tubs, plus frameless glass shower doors. Energy-efficiency upgrades include attic insulation completed in 2023. Completed in 2021, the legal basement apartment features two spacious bedrooms, one with a 4-piece ensuite, and a second 3-piece bathroom with a frameless sliding glass shower door. The bedrooms and hallway have new vinyl flooring. The modern kitchen features quartz counters and stainless-steel appliances. The basement also has a front-loading washer and dryer. Conveniently located in the Hurontario area, close to parks, schools, transit, Square One, Heartland Town Centre and major highways.
Full Property Details
Interior
Bedrooms
5
Bedrooms Plus
2
Total Bedrooms
7
Washrooms
6
Square Footage
2500-3000 sqft
Basement
Apartment,Walk-Up
Heating Source
Gas
Heating Fuel
Forced Air
Air Conditioning
Central Air
Family Room
Yes
Kitchens
1
Kitchens Plus
1
Total Kitchens
2
Fireplace Features
Yes
Bedrooms
5
Bedrooms Plus
2
Total Bedrooms
7
Washrooms
6
Square Footage
2500-3000 sqft
Basement
Apartment,Walk-Up
Heating Source
Gas
Heating Fuel
Forced Air
Air Conditioning
Central Air
Family Room
Yes
Kitchens
1
Kitchens Plus
1
Total Kitchens
2
Fireplace Features
Yes
Exterior
Depth
138.0
Front
40.08
Driveway
Available
Lot Size
40 x 138.0 ft
Pool
None
Parking Spaces
4
Total Parking Spaces
6.00
Parking Description
Attached
Garage Spaces
2
Depth
138.0
Front
40.08
Driveway
Available
Lot Size
40 x 138.0 ft
Pool
None
Parking Spaces
4
Total Parking Spaces
6.00
Parking Description
Attached
Garage Spaces
2
Building Description
Style
2-Storey
Home Type
House
Subtype
Detached
Year Built
16-30
Property Orientation
East
Exterior Finish
Brick Veneer
Sewers
Sewer
Water Supply
Municipal
Possession Date
No Data
Style
2-Storey
Home Type
House
Subtype
Detached
Year Built
16-30
Property Orientation
East
Exterior Finish
Brick Veneer
Sewers
Sewer
Water Supply
Municipal
Possession Date
No Data
Community
Community
Hurontario
Community
Hurontario
Taxes & Fees
Taxes
$10,922.53 /yr
Tax Year
2026
Occupancy
Vacant
Taxes
$10,922.53 /yr
Tax Year
2026
Occupancy
Vacant
Room Types
Bedroom 2
Hardwood Floor
Dimensions 14.44 x 11.65 feet
168.23 sqft
Bedroom 3
Hardwood Floor, Semi Ensuite, 4 Pc Bath
Dimensions 11.94 x 9.81 feet
117.13 sqft
Bedroom 4
Hardwood Floor, 4 Pc Ensuite, Walk-In Closet(s)
Dimensions 17.68 x 11.12 feet
196.6 sqft
Bedroom 5
Hardwood Floor
Dimensions 10.33 x 9.91 feet
102.37 sqft
Breakfast
Porcelain Floor
Dimensions 12.76 x 9.42 feet
120.2 sqft
Dining Room
Hardwood Floor, Combined w/Living, Pot Lights
Dimensions 24.02 x 10.24 feet
245.96 sqft
Family Room
Gas Fireplace, Hardwood Floor
Dimensions 17.65 x 11.09 feet
195.74 sqft
Kitchen
Porcelain Floor, Granite Counters
Dimensions 12.76 x 7.94 feet
101.31 sqft
Living Room
Combined w/Dining, Hardwood Floor, Pot Lights
Dimensions 24.02 x 10.24 feet
245.96 sqft
Office
Hardwood Floor
Dimensions 9.38 x 9.32 feet
87.42 sqft
Primary Bedroom
4 Pc Ensuite, Hardwood Floor, Walk-In Closet(s)
Dimensions 16.96 x 14.96 feet
253.72 sqft
Sitting
Hardwood Floor, Window
Dimensions 6.56 x 6.3 feet
41.33 sqft
Similar Properties(No results)
Mortgage Calculator
Calculate your estimated monthly mortgage payment
Price
$1,499,990
$
%
%
Total cost of mortgage
$0
Monthly payment
By clicking Save, we will calculate your estimated mortgage for all properties using the saved values (down payment percentage, interest rate, and amortization).
The accuracy and applicability of this calculator are not guaranteed.