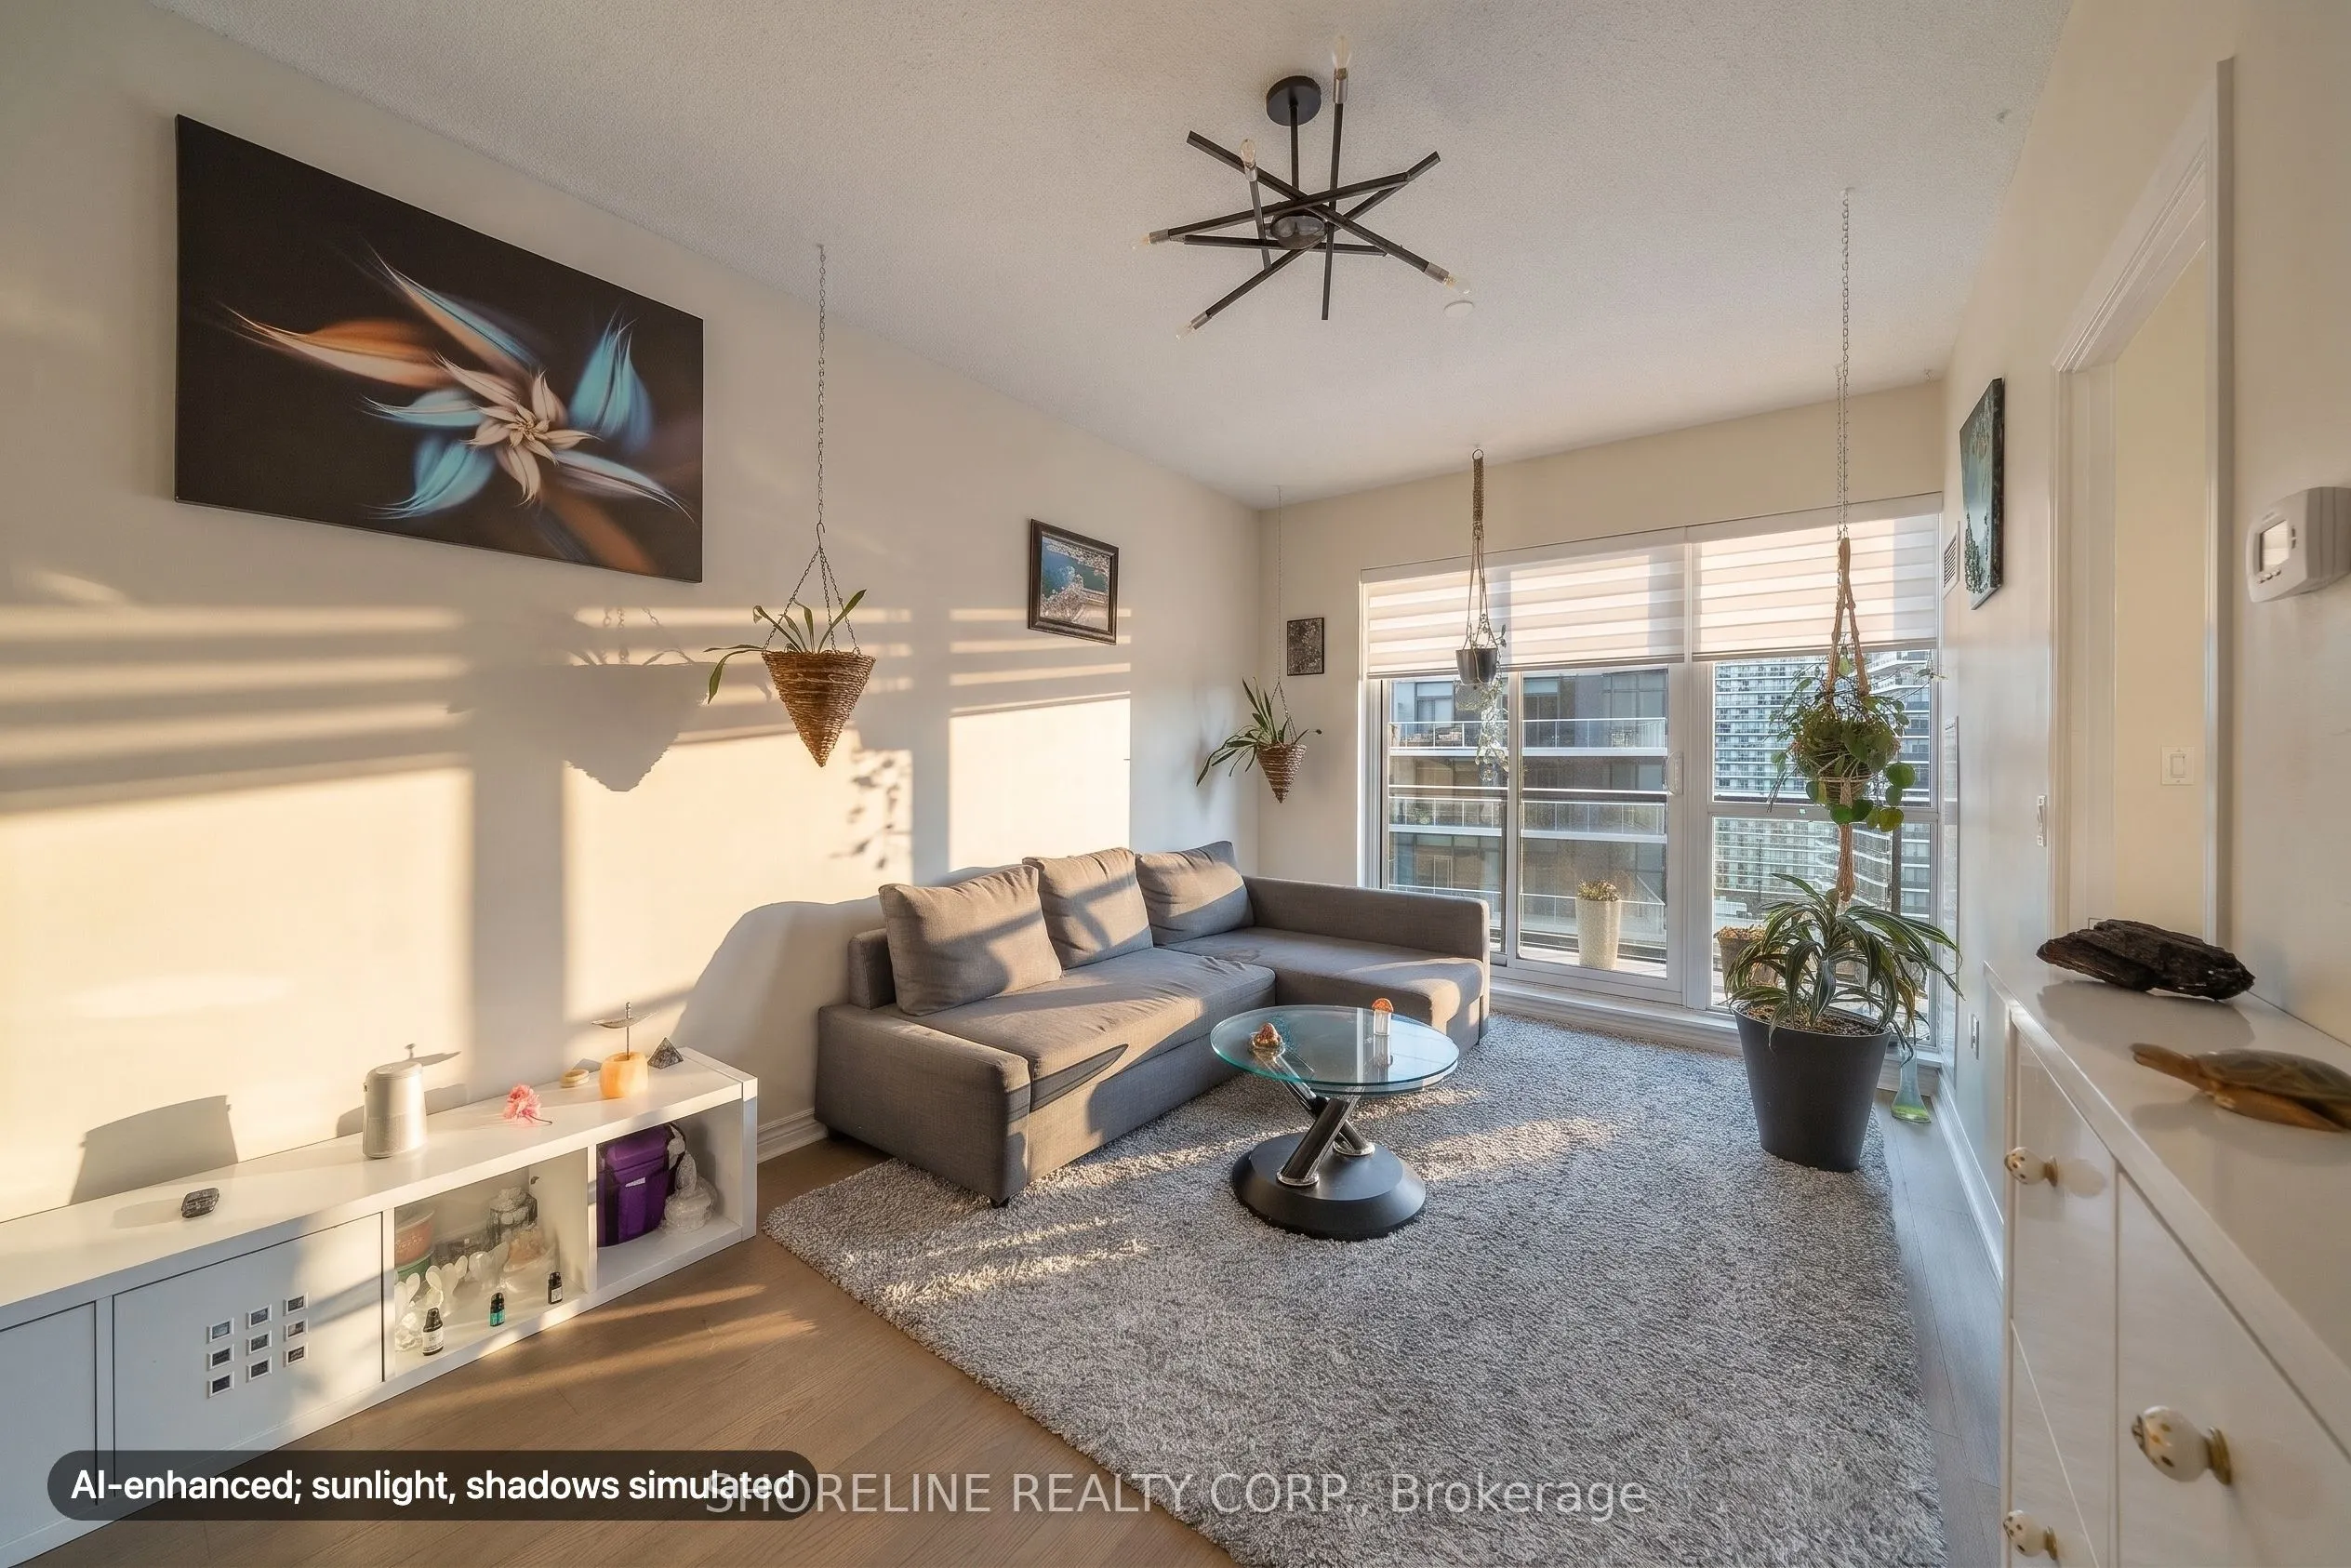
Sign In or Create a Free Account to see full details of this property
Key Facts
Key facts for 39 Annie Craig Drive #1502
Property Type
Condo, Apartment
Parking
1 garage, 1 parking
MLS #
W14160144
Size
500-599 sqft
Basement
None
Listed on
2026-11-07
Lot size
-
Tax
$2,593.51 /yr
Days on Market
0
Approximate Age
-
Maintenance Fee
$503.86/mo
Heating, Water, Buil...
Description
Enjoy the convenience of one owned parking space and one owned locker, along with an oversized balcony featuring two separate sliding-door entrances, one from the living room and another from the bedroom. Welcome to Unit 1502 at 39 Annie Craig Drive, a beautifully maintained one-bedroom plus den sui...te, lovingly cared for by its original owner and showcasing genuine pride of ownership throughout.The spacious balcony is a standout feature, offering plenty of room to relax and enjoy the outdoors. With a desirable south-west exposure, the suite benefits from natural light throughout the day, while offering glimpses of Lake Ontario from the balcony. Large windows further enhance the bright, open-concept living and dining area, creating a comfortable space for everyday living and entertaining.The kitchen features stainless steel appliances and overlooks the main living area, keeping the space connected and functional. The generously sized bedroom offers its own direct balcony access, while the separate den provides valuable flexibility for a home office, reading room, study or hobby space.Residents also enjoy an excellent selection of building amenities, including a fully equipped gym, concierge service, visitor parking and a bike room. Located just steps from Toronto's waterfront trails, this is an excellent opportunity to enjoy comfortable condo living in a well-maintained home with the added benefits of owned parking, locker and exceptional outdoor space.
Full Property Details
Interior
Bedrooms
1
Bedrooms Plus
1
Total Bedrooms
2
Washrooms
1
Square Footage
500-599 sqft
Basement
None
Heating Source
Gas
Heating Fuel
Forced Air
Air Conditioning
Central Air
Family Room
No
Kitchens
1
Total Kitchens
1
Fireplace Features
No
Bedrooms
1
Bedrooms Plus
1
Total Bedrooms
2
Washrooms
1
Square Footage
500-599 sqft
Basement
None
Heating Source
Gas
Heating Fuel
Forced Air
Air Conditioning
Central Air
Family Room
No
Kitchens
1
Total Kitchens
1
Fireplace Features
No
Exterior
Parking Spaces
1
Total Parking Spaces
1.00
Garage Spaces
1
Balcony
Open
Parking Spaces
1
Total Parking Spaces
1.00
Garage Spaces
1
Balcony
Open
Building Description
Style
Apartment
Home Type
Condo
Subtype
Condo Apartment
Property Orientation
South West
Exterior Finish
Concrete,Metal/Steel Siding
Possession Date
No Data
Locker
Owned
Style
Apartment
Home Type
Condo
Subtype
Condo Apartment
Property Orientation
South West
Exterior Finish
Concrete,Metal/Steel Siding
Possession Date
No Data
Locker
Owned
Community
Community
Mimico
Community
Mimico
Taxes & Fees
Taxes
$2,593.51 /yr
Tax Year
2026
Occupancy
Owner
Maintenance Fee
$503.86/mo
Heating
Included
Water
Included
Building Insurance
Included
Taxes
$2,593.51 /yr
Tax Year
2026
Occupancy
Owner
Maintenance Fee
$503.86/mo
Heating
Included
Water
Included
Building Insurance
Included
Other
Pets
Yes-with Restrictions
Pets
Yes-with Restrictions
Room Types
Bathroom
-
Dimensions 7.68 x 5.58 feet
42.85 sqft
Den
-
Dimensions 7.68 x 5.68 feet
43.62 sqft
Kitchen
-
Dimensions 12.01 x 11.55 feet
138.72 sqft
Living Room
-
Dimensions 9.51 x 13.06 feet
124.2 sqft
Primary Bedroom
-
Dimensions 9.81 x 9.74 feet
95.55 sqft
Similar Properties(No results)
Mortgage Calculator
Calculate your estimated monthly mortgage payment
Price
$539,000
$
%
%
Monthly payment
By clicking Save, we will calculate your estimated mortgage for all properties using the saved values (down payment percentage, interest rate, and amortization).
The accuracy and applicability of this calculator are not guaranteed.