Sign In or Create a Free Account to see full details of this property
Key Facts
Key facts for 47 Northview Crescent
Property Type
House, 2-Storey
Parking
Attached 3 garage, 3 parking
MLS #
S13136650
Size
2500-3000 sqft
Basement
Finished
Listed on
2026-05-15
Lot size
59 x 120.24
Tax
-
Days on Market
151
Approximate Age
-
Maintenance Fee
-
Parking
Description
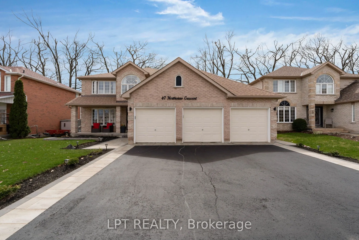
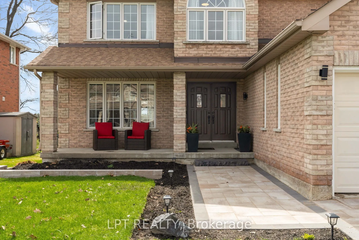
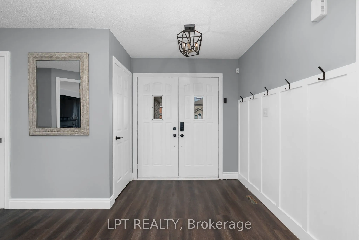
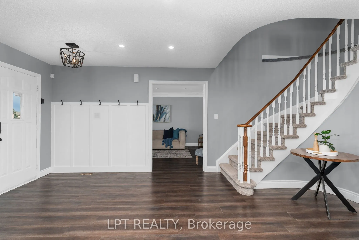
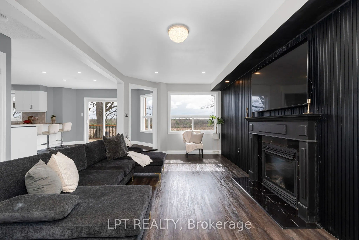
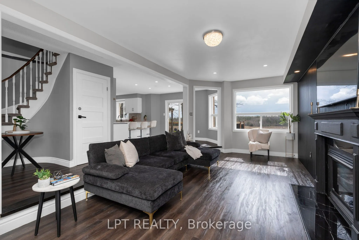
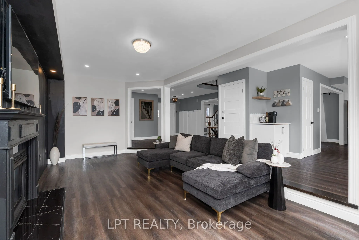
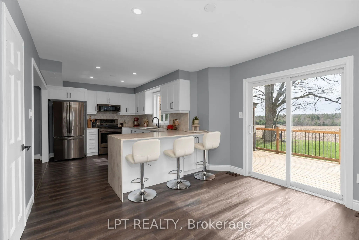
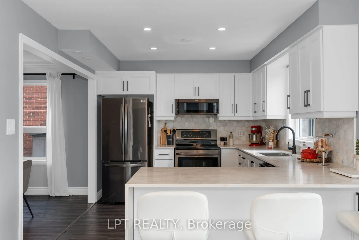
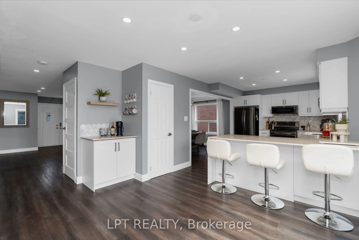
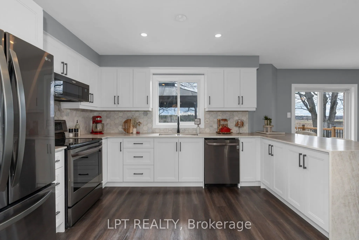
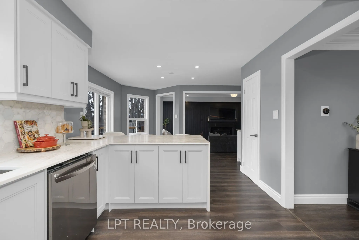
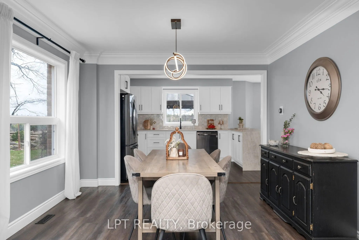
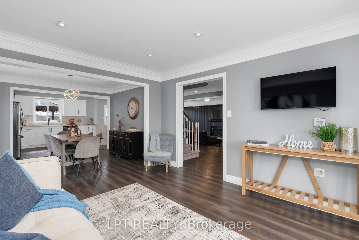
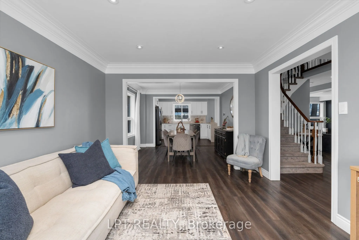
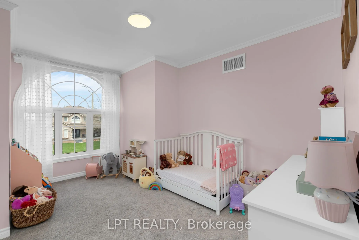
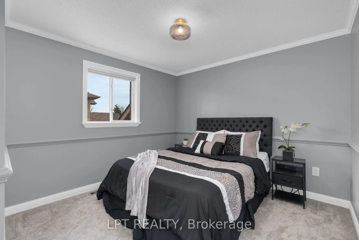
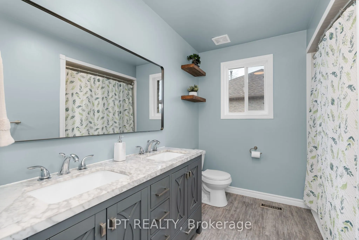
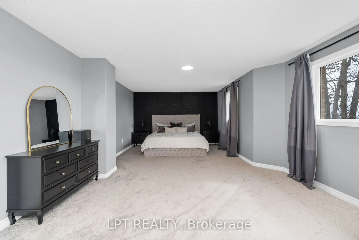
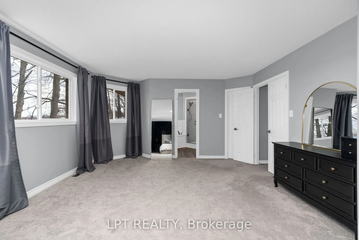
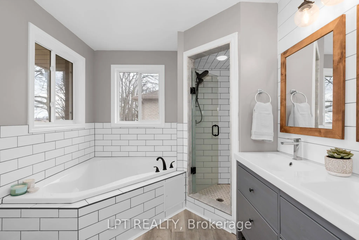
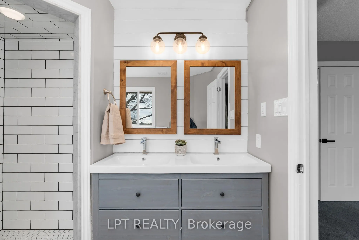
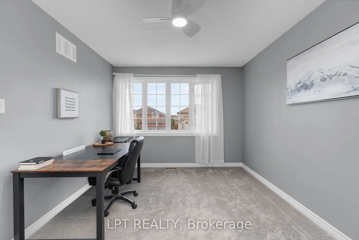
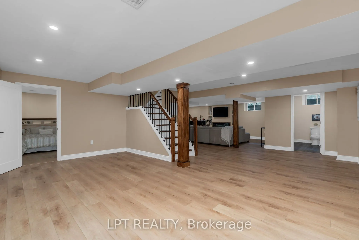
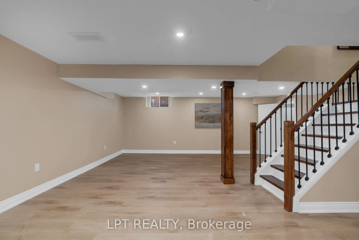
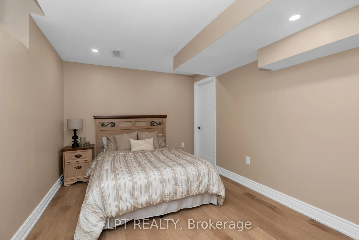
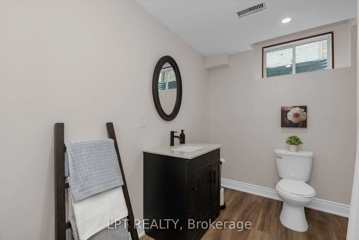
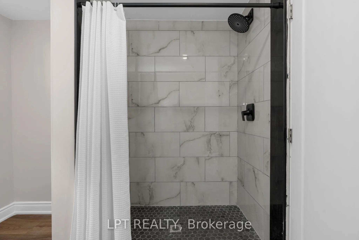
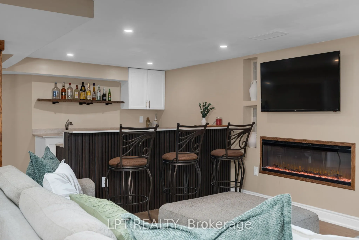
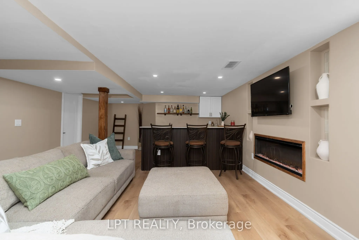
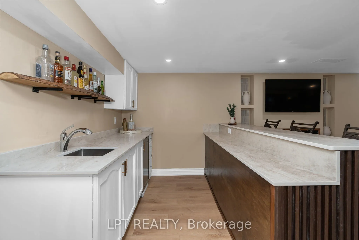
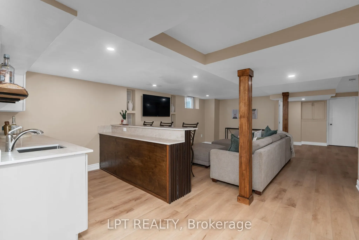
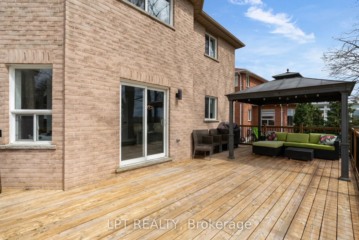
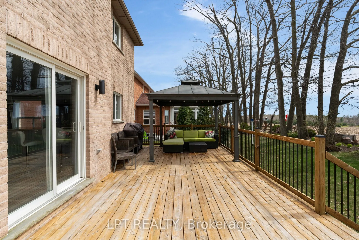
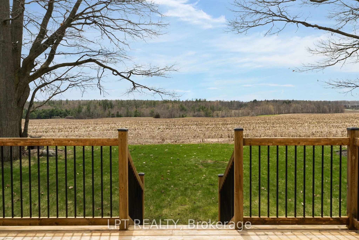
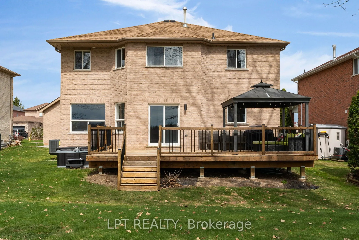
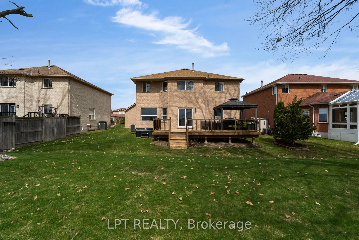
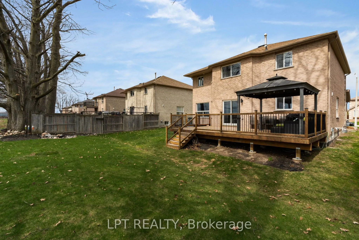
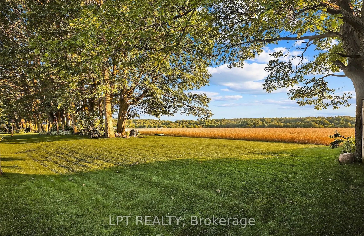
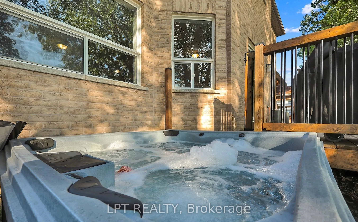
Welcome to this breathtaking home in the prestigious Tall Oaks community. Offering over 3900 sq ft of finished living space with stunning unobstructed views of cornfields and surrounding forests. The interior and exterior of this home have been immaculately maintained. Starting with standout curb ap...peal, complete with a custom designed front walkway, widened driveway, and 3-car garage! Step inside to a spacious open-concept layout enhanced by modern pot lights, creating a bright and inviting atmosphere. The sunken living room and kitchen are flooded with natural light and showcase stunning, unobstructed views of cornfields and surrounding forests. The brand-new kitchen (2026) is custom designed to impress, featuring premium Quartz countertops, marble backsplash, breakfast bar, coffee bar and a convenient pantry. From here, walk out to your expansive 400 sq ft deck with pergola and hot tub, an ideal space to relax or entertain while taking in the dazzling scenery. The dining room and family room are both generously sized, with luxurious crown moulding. Upstairs, relax in your extra large primary bedroom with magnificent views. The master ensuite is a 5 piece bathroom with large tub to unwind. Three additional large bedrooms are all perfect for family, guests or office space. The brand new, fully finished basement adds even more living space. Complete with an additional bedroom with large walk-in closet, and a stylish 3-piece bathroom featuring a new porcelain shower. A wet bar and spacious recreation area make this level perfect for entertaining. Adding a separate entrance could easily convert this into a second unit. Situated on a premium 60 x 120 ft lot, this property offers views unlike anything else in Barrie. Conveniently located just minutes from Highway 400, Georgian Mall, restaurants, and all major amenities, this home truly combines comfort, style, and location.