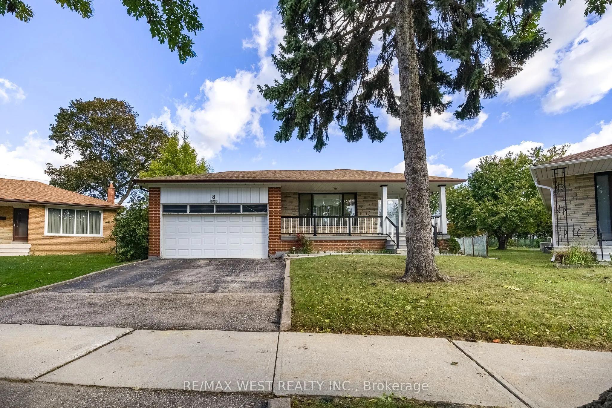
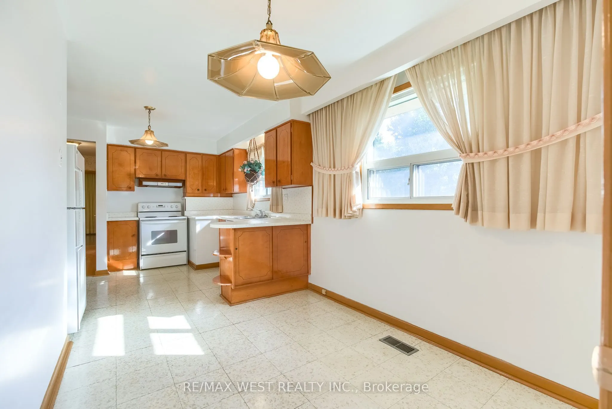
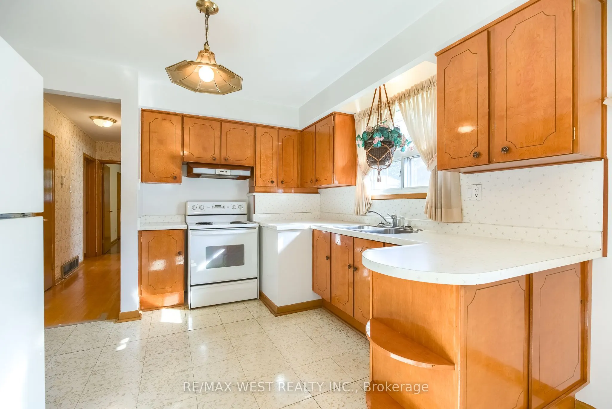
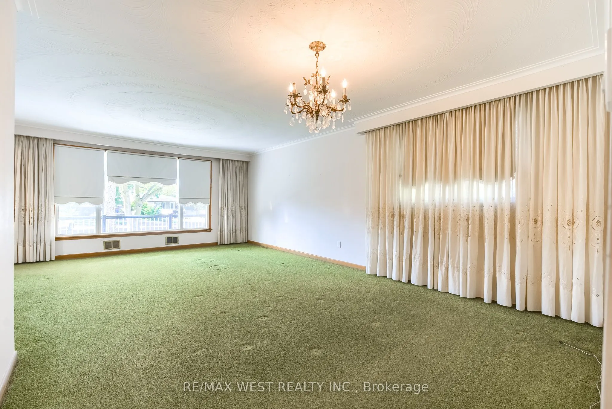
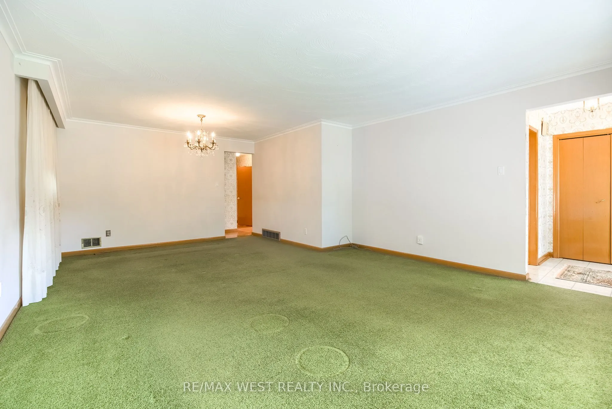
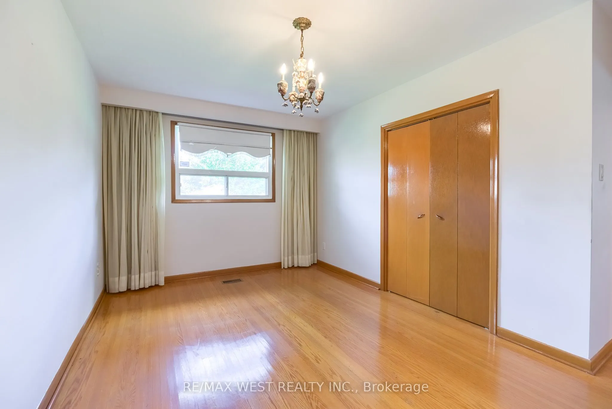
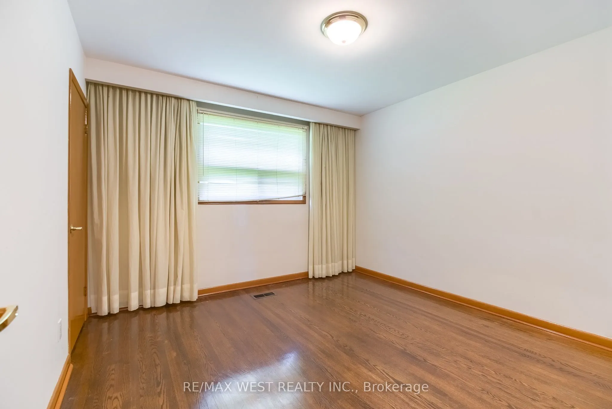
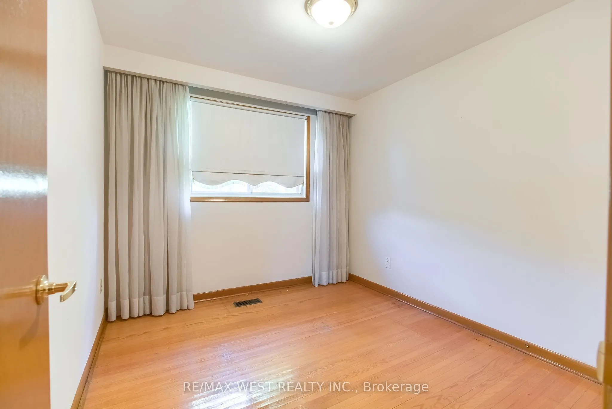
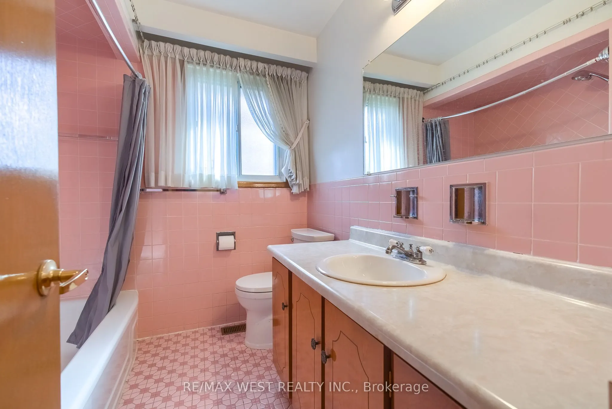
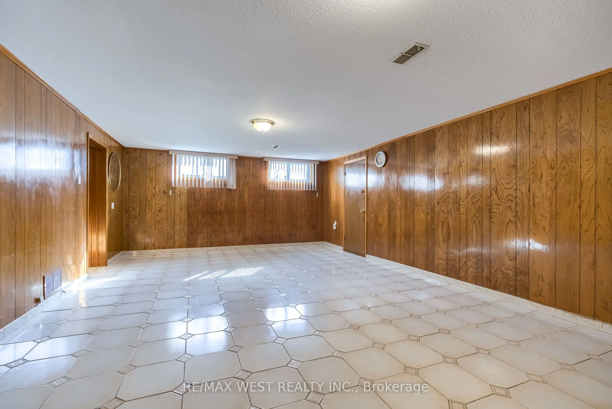
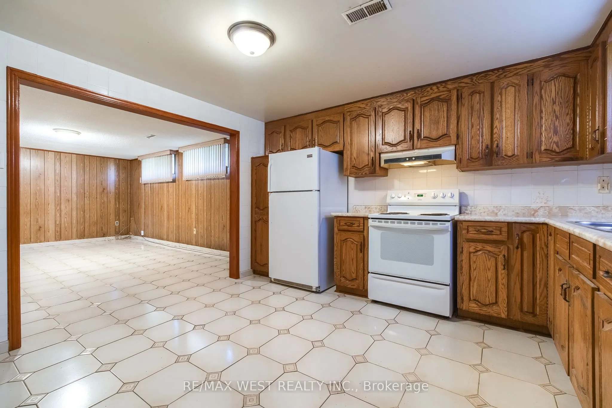
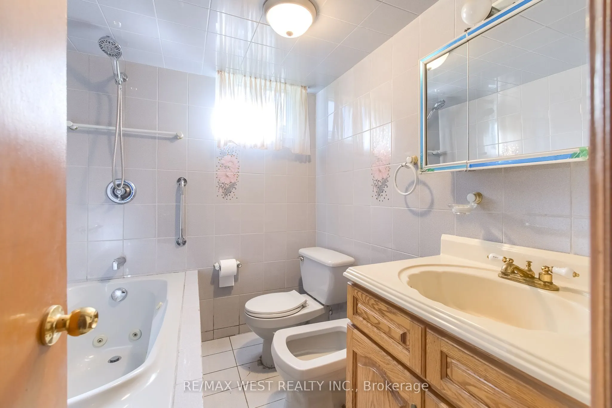
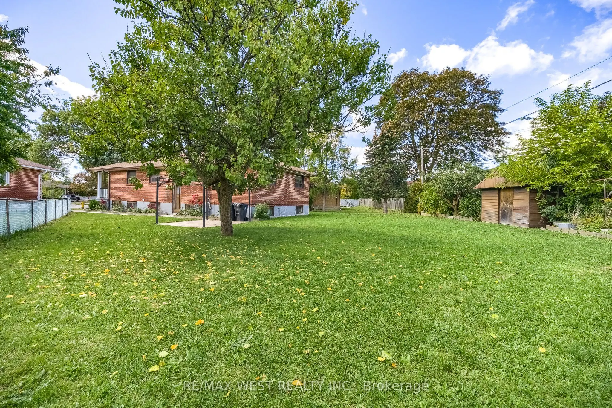
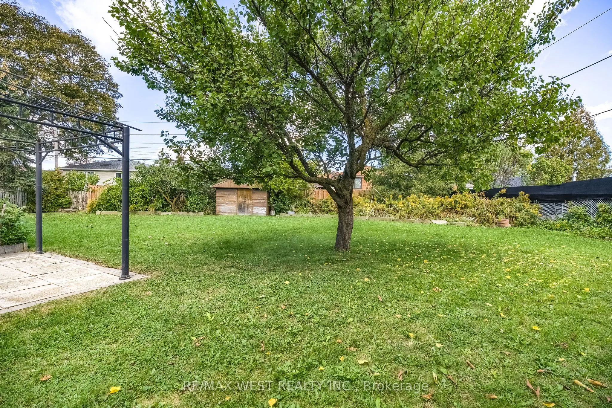
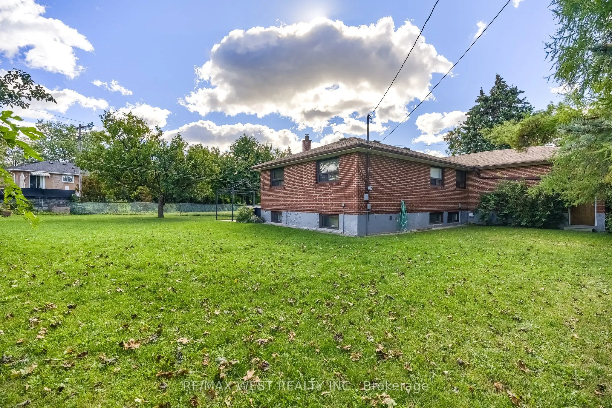
3 Bedroom All Brick Bungalow On A Huge Pie Shaped Lot Over 100 Ft Wide At The Back Located On A Quiet Cul-De-Sac. Well Maintained Home With Amazing Potential. Updated Front Door And Front Porch Railings, Large Principle Rooms, Finished Basement With A Kitchen, Bathroom With Plenty Of Space And Separ...ate Side Entrance And A Double Car Garage. The Huge Backyard Is Ideal For Families With Kids, Gardening, An Outdoor Entertainment Area Or Build A Large Pool. This Quiet And Peaceful Family Neighbourhood Is In A Great Central Location, Close To: Schools, Parks, Grocery, Costco, Etobicoke North GO Station, Pearson Airport, Most Major Highways 401, 427 & 400.
Full Property Details
Interior
Bedrooms
3
Bedrooms Plus
1
Total Bedrooms
4
Washrooms
2
Square Footage
1100-1500 sqft
Basement
Finished,Separate Entrance
Heating Source
Gas
Heating Fuel
Forced Air
Air Conditioning
None
Family Room
No
Kitchens
1
Kitchens Plus
1
Total Kitchens
2
Fireplace Features
Yes
Bedrooms
3
Bedrooms Plus
1
Total Bedrooms
4
Washrooms
2
Square Footage
1100-1500 sqft
Basement
Finished,Separate Entrance
Heating Source
Gas
Heating Fuel
Forced Air
Air Conditioning
None
Family Room
No
Kitchens
1
Kitchens Plus
1
Total Kitchens
2
Fireplace Features
Yes
Exterior
Depth
139.43
Front
36.0
Lot Size
36 x 139.43 ft
Pool
None
Parking Spaces
2
Total Parking Spaces
4.00
Parking Description
Built-In
Garage Spaces
2
Depth
139.43
Front
36.0
Lot Size
36 x 139.43 ft
Pool
None
Parking Spaces
2
Total Parking Spaces
4.00
Parking Description
Built-In
Garage Spaces
2
Building Description
Style
Bungalow
Home Type
House
Subtype
Detached
Property Orientation
North
Exterior Finish
Brick
Sewers
Sewer
Water Supply
Municipal
Possession Date
No Data
Style
Bungalow
Home Type
House
Subtype
Detached
Property Orientation
North
Exterior Finish
Brick
Sewers
Sewer
Water Supply
Municipal
Possession Date
No Data
Community
Community
Willowridge-Martingrove-Richview
Community
Willowridge-Martingrove-Richview
Taxes & Fees
Taxes
$4,895.45 /yr
Tax Year
2026
Occupancy
Vacant
Taxes
$4,895.45 /yr
Tax Year
2026
Occupancy
Vacant
Room Types
Bedroom 2
Hardwood Floor, Window, Closet
Dimensions 11.25 x 11.15 feet
125.44 sqft
Bedroom 3
Hardwood Floor, Window, Closet
Dimensions 9.94 x 9.12 feet
90.65 sqft
Dining Room
Broadloom, Window
Dimensions 13.06 x 9.19 feet
120.02 sqft
Kitchen
-
Dimensions - feet
0 sqft
Kitchen
Eat-in Kitchen, Window
Dimensions 19.82 x 8.07 feet
159.95 sqft
Living Room
Broadloom, Picture Window
Dimensions 15.75 x 13.91 feet
219.08 sqft
Primary Bedroom
Hardwood Floor, Window, Closet
Dimensions 14.93 x 9.94 feet
148.4 sqft
Recreation
-
Dimensions - feet
0 sqft
Similar Properties(No results)
Mortgage Calculator
Calculate your estimated monthly mortgage payment
Price
$1,100,000
$
%
%
Total cost of mortgage
$0
Monthly payment
By clicking Save, we will calculate your estimated mortgage for all properties using the saved values (down payment percentage, interest rate, and amortization).
The accuracy and applicability of this calculator are not guaranteed.