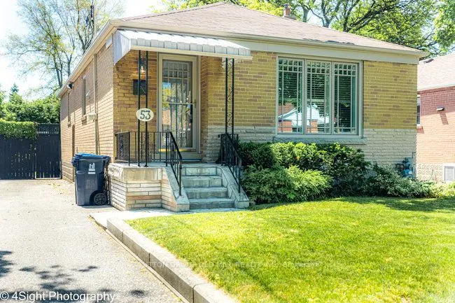
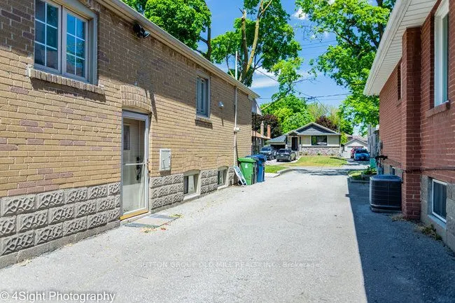
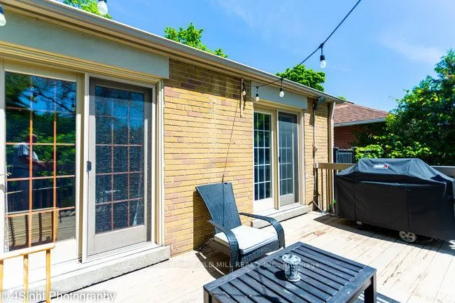
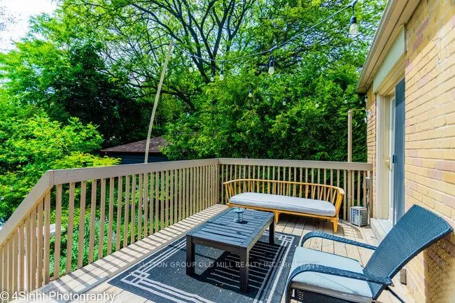
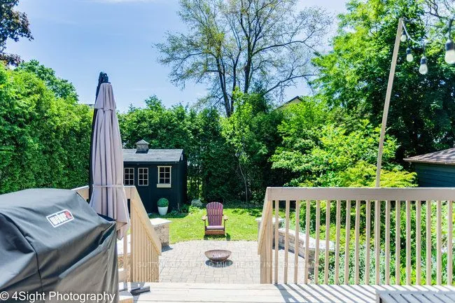
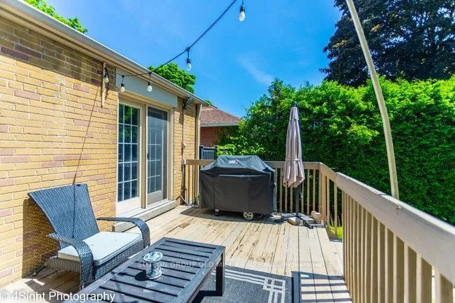
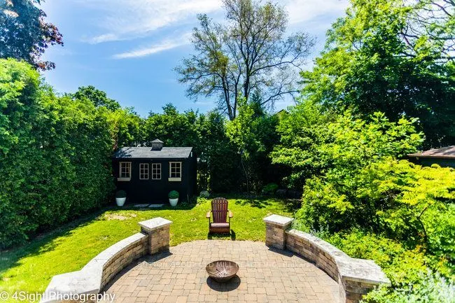
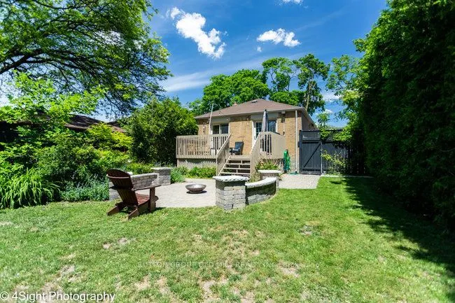
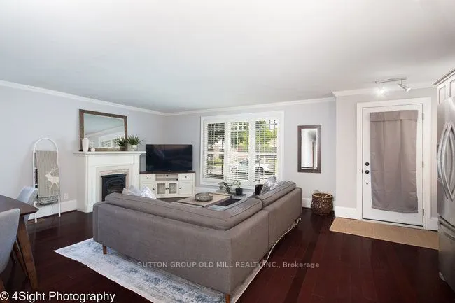
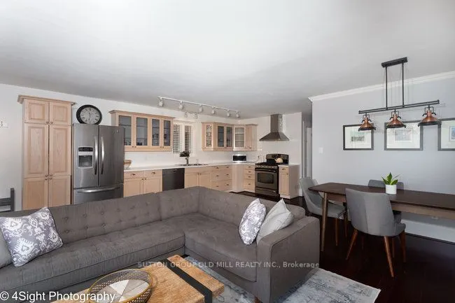
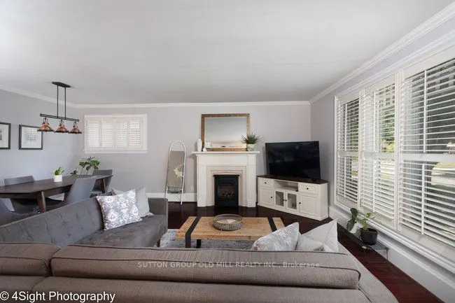
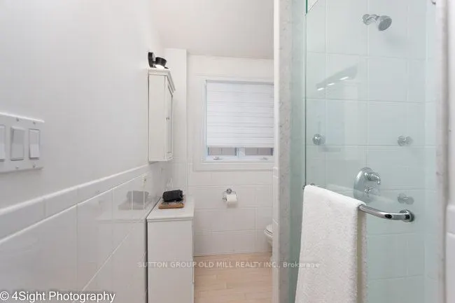
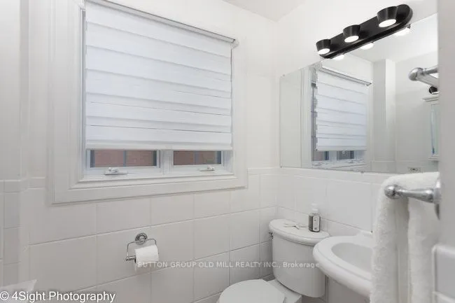
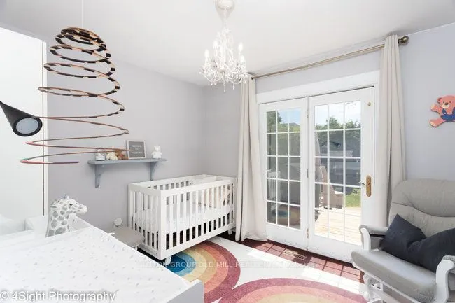
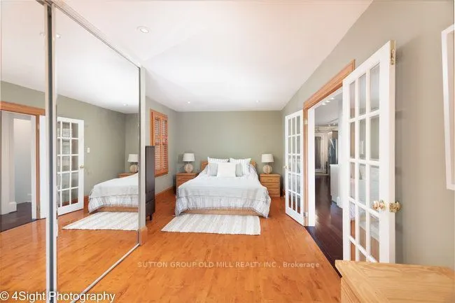
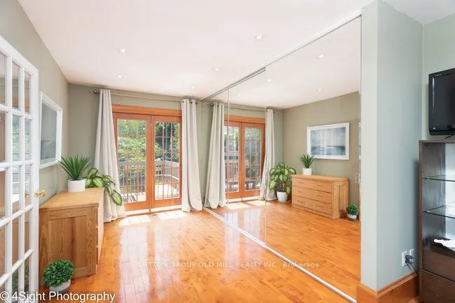
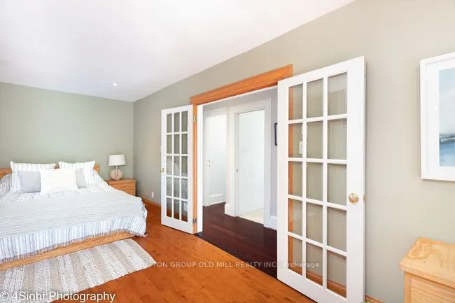
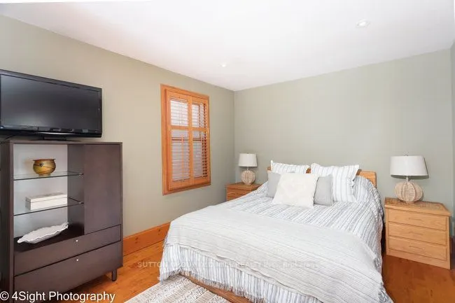
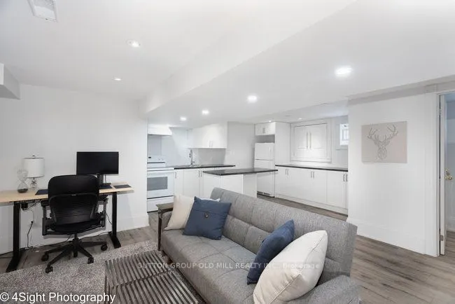
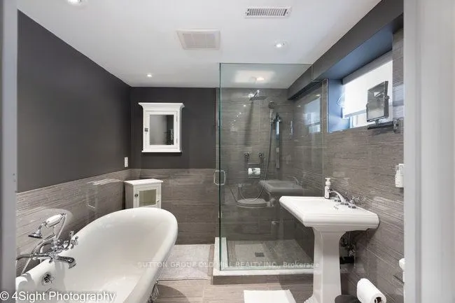
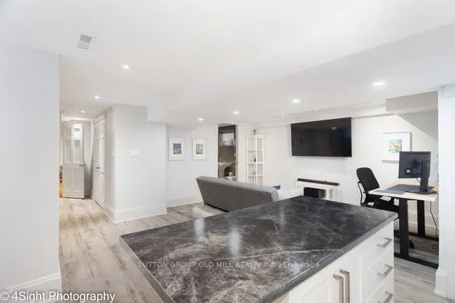
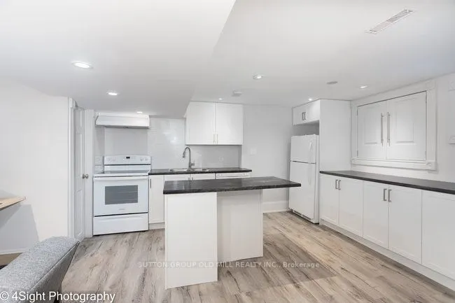
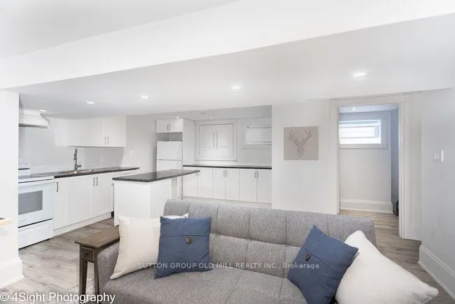
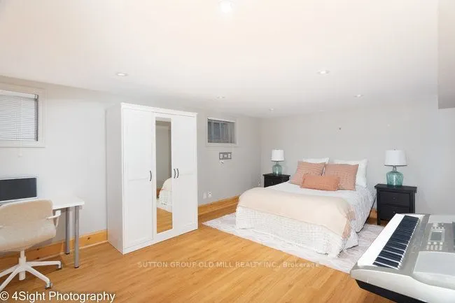
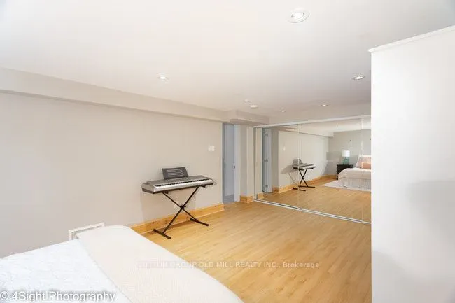
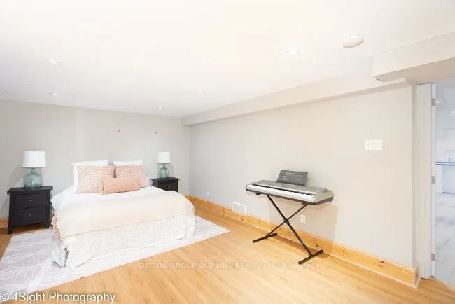
Welcome to 53 Savona Drive! This inviting bungalow offers generous living spaces and a flexible layout. Originally a three-bedroom home, it has been converted to two bedrooms to create an exceptionally spacious primary bedroom with a walkout to the backyard deck, with the option to restore the origi...nal three-bedroom layout. The large, open kitchen offers plenty of room for cooking and gathering, while the cozy living and dining area features a gas fireplace for a warm, welcoming atmosphere. A finished lower level with a second kitchen provides additional living space and versatility. Outside, enjoy a beautiful backyard with a spacious deck and fire pit-perfect for summer entertaining or relaxing evenings outdoors. A private driveway completes this charming home.
Full Property Details
Interior
Bedrooms
2
Bedrooms Plus
1
Total Bedrooms
3
Washrooms
2
Square Footage
700-1100 sqft
Basement
Finished,Separate Entrance
Heating Source
Gas
Heating Fuel
Forced Air
Air Conditioning
Central Air
Family Room
No
Kitchens
1
Kitchens Plus
1
Total Kitchens
2
Fireplace Features
Yes
Bedrooms
2
Bedrooms Plus
1
Total Bedrooms
3
Washrooms
2
Square Footage
700-1100 sqft
Basement
Finished,Separate Entrance
Heating Source
Gas
Heating Fuel
Forced Air
Air Conditioning
Central Air
Family Room
No
Kitchens
1
Kitchens Plus
1
Total Kitchens
2
Fireplace Features
Yes
Exterior
Depth
124.33
Front
40.0
Driveway
Private
Lot Size
40 x 124.33 ft
Pool
None
Parking Spaces
4
Total Parking Spaces
4.00
Parking Description
None
Garage Spaces
0
Depth
124.33
Front
40.0
Driveway
Private
Lot Size
40 x 124.33 ft
Pool
None
Parking Spaces
4
Total Parking Spaces
4.00
Parking Description
None
Garage Spaces
0
Building Description
Style
Bungalow
Home Type
House
Subtype
Detached
Year Built
51-99
Property Orientation
North
Exterior Finish
Brick
Sewers
Sewer
Water Supply
Municipal
Possession Date
No Data
Style
Bungalow
Home Type
House
Subtype
Detached
Year Built
51-99
Property Orientation
North
Exterior Finish
Brick
Sewers
Sewer
Water Supply
Municipal
Possession Date
No Data
Community
Community
Alderwood
Community
Alderwood
Taxes & Fees
Taxes
$4,726.64 /yr
Tax Year
2026
Occupancy
Tenant
Taxes
$4,726.64 /yr
Tax Year
2026
Occupancy
Tenant
Room Types
Bedroom
Laminate, Above Grade Window, Large Closet
Dimensions 18.83 x 12.17 feet
229.16 sqft
Bedroom 2
Hardwood Floor, W/O To Deck, French Doors
Dimensions 11.52 x 9.32 feet
107.37 sqft
Dining Room
Laminate, Combined w/Living
Dimensions 14.99 x 14.34 feet
214.96 sqft
Dining Room
Hardwood Floor, Combined w/Living, California Shutters
Dimensions 19 x 12.01 feet
228.19 sqft
Kitchen
Laminate, Breakfast Bar
Dimensions 12.5 x 6 feet
75 sqft
Kitchen
Hardwood Floor, Open Concept, Stainless Steel Appl
Dimensions 22.01 x 10.01 feet
220.32 sqft
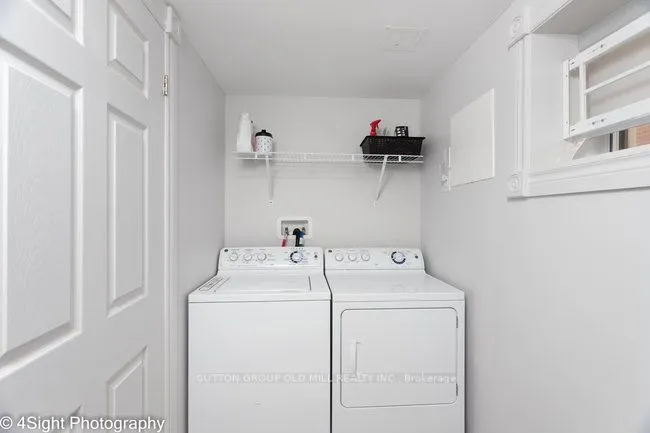
Laundry
Above Grade Window, Laundry Sink
Dimensions 10.01 x 4.66 feet
46.65 sqft
Living Room
Laminate, Combined w/Dining
Dimensions 14.99 x 14.34 feet
214.96 sqft
Living Room
Hardwood Floor, Combined w/Dining, Gas Fireplace
Dimensions 19 x 12.01 feet
228.19 sqft
Other
B/I Shelves
Dimensions 10.43 x 4.99 feet
52.05 sqft
Primary Bedroom
Hardwood Floor, W/O To Deck, Large Closet
Dimensions 24.02 x 10.5 feet
252.21 sqft
Similar Properties(No results)
Mortgage Calculator
Calculate your estimated monthly mortgage payment
Price
$1,198,000
$
%
%
Total cost of mortgage
$0
Monthly payment
By clicking Save, we will calculate your estimated mortgage for all properties using the saved values (down payment percentage, interest rate, and amortization).
The accuracy and applicability of this calculator are not guaranteed.